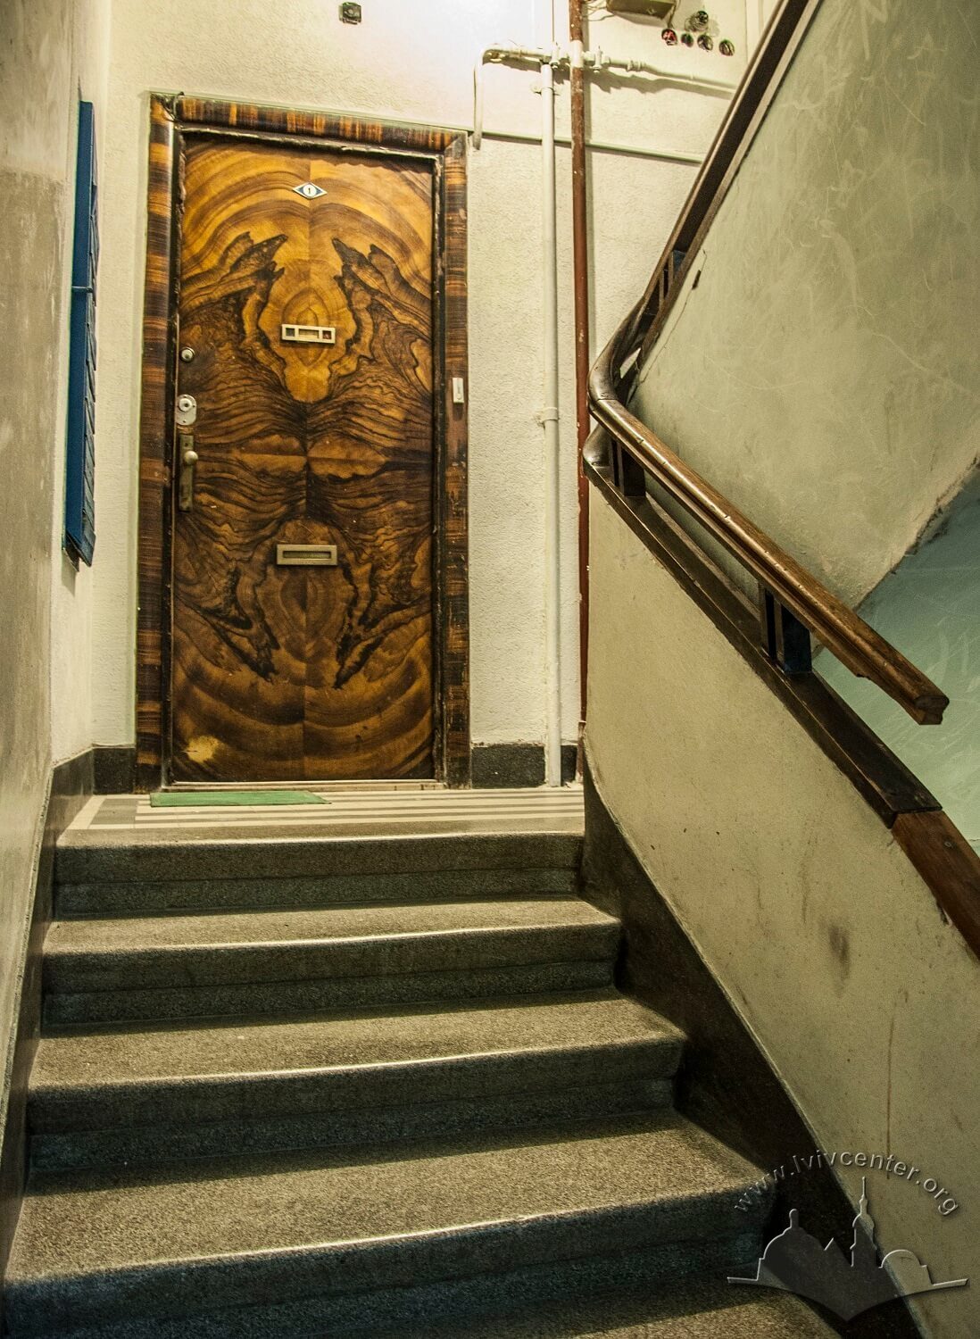
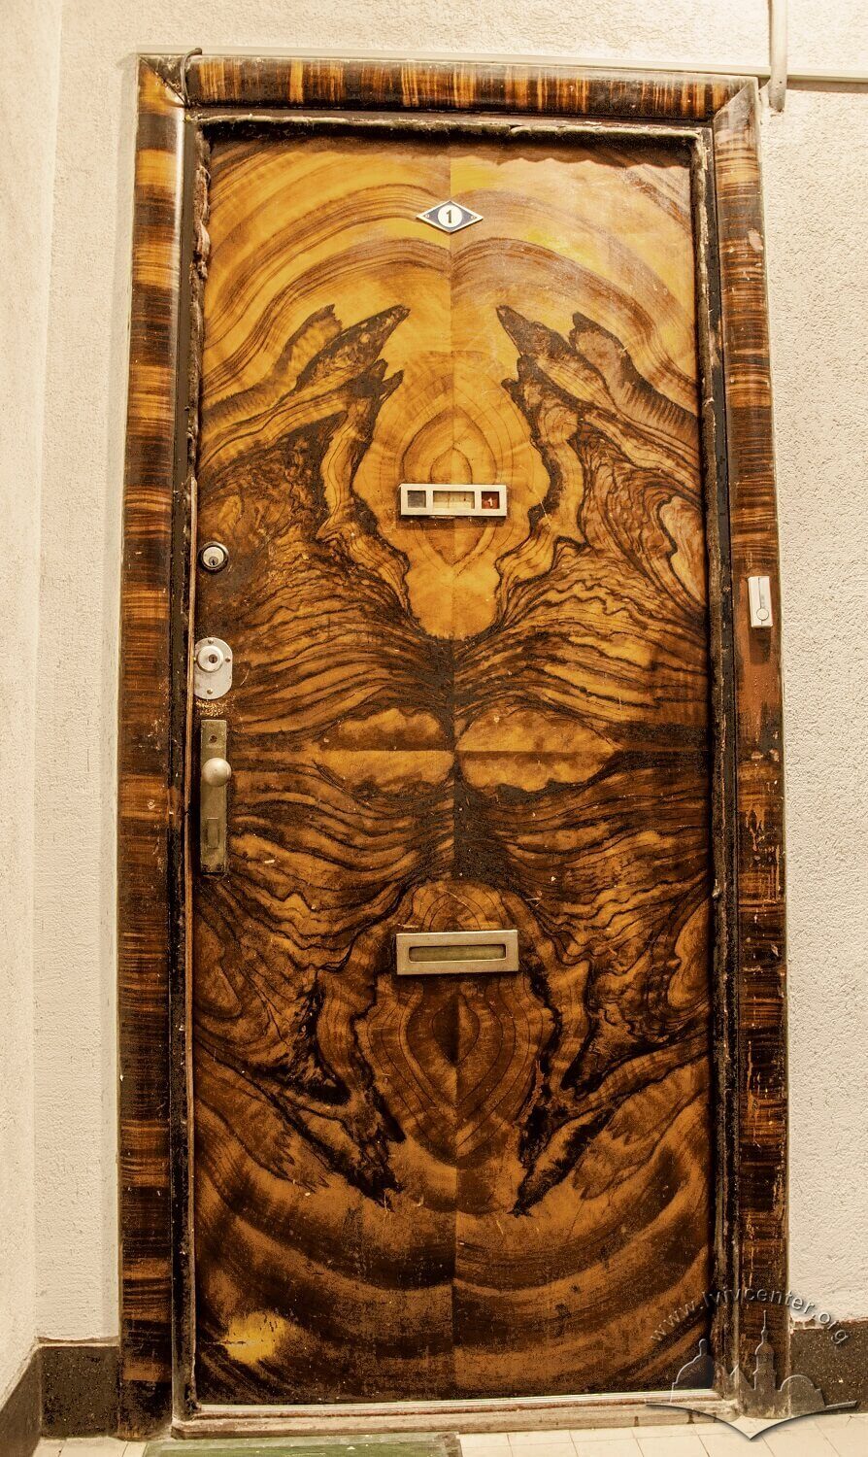
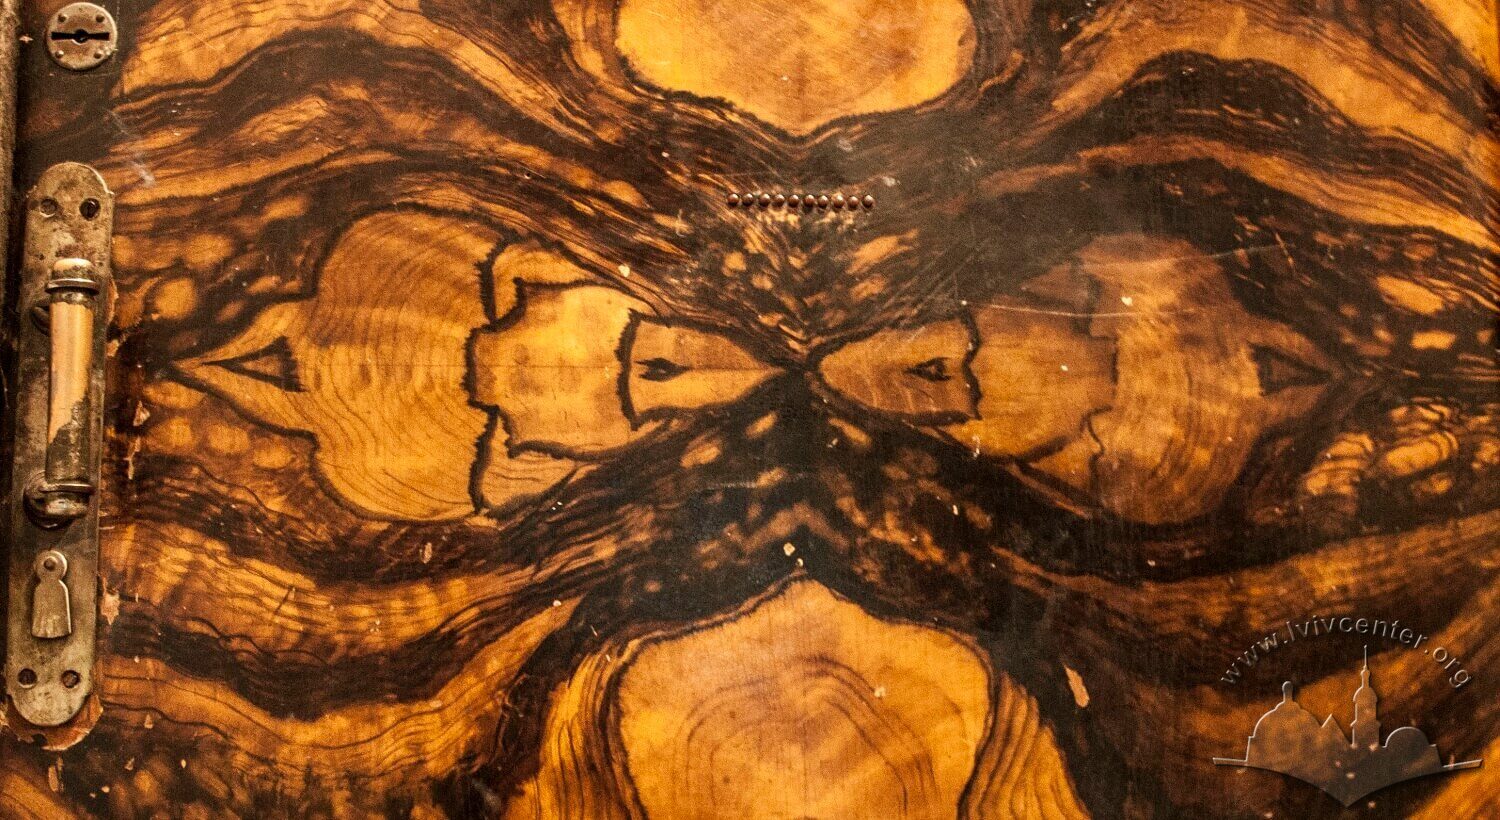
Vul. Doroshenka, 47 – residential building ID: 711
This residential building, set back from the building frontage line and situated on complex terrain, was constructed according to a 1935–1936 design by architect Henryk Sandig for Józef and Stanisław Rauch.
Architecture
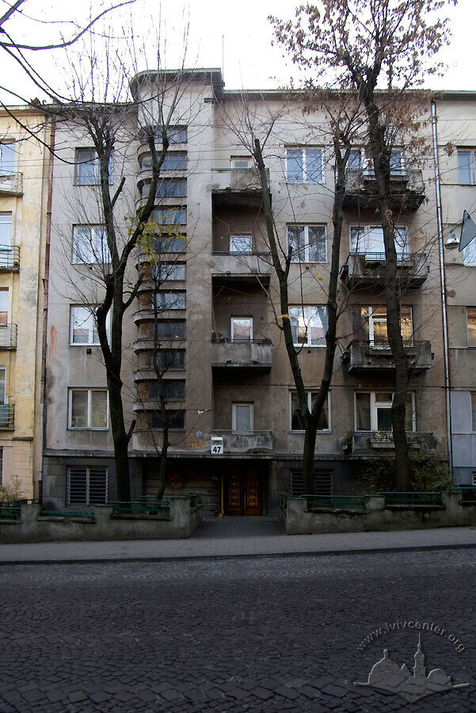
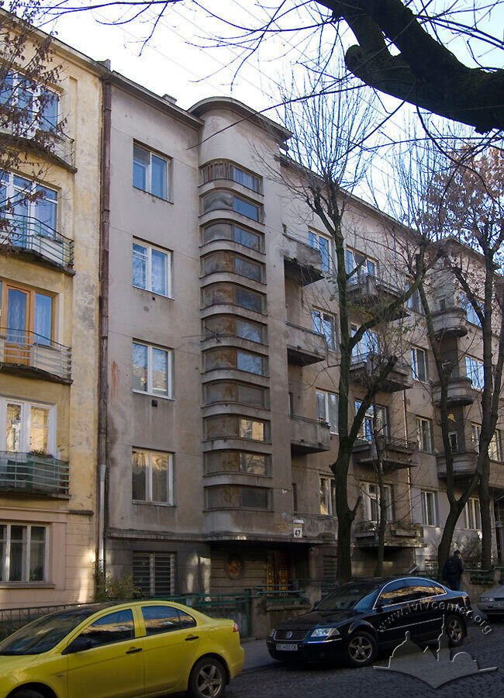
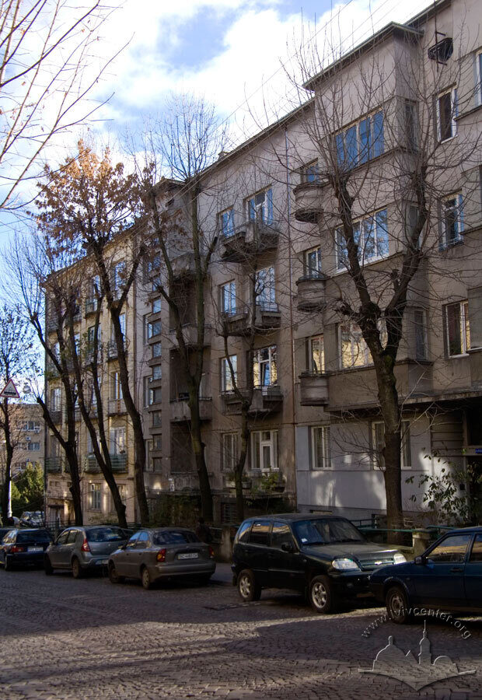
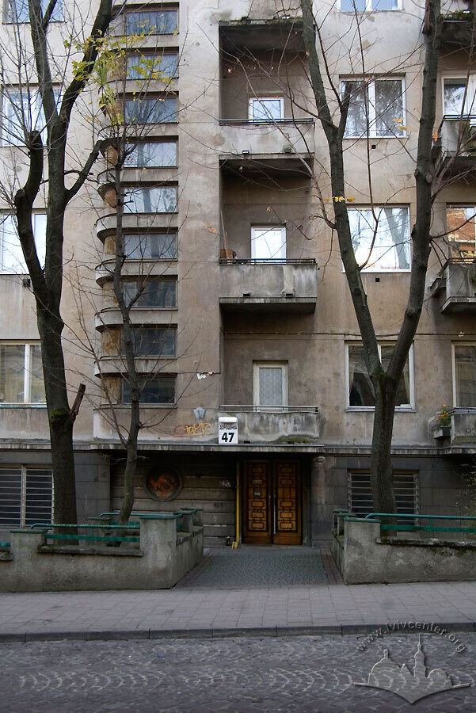
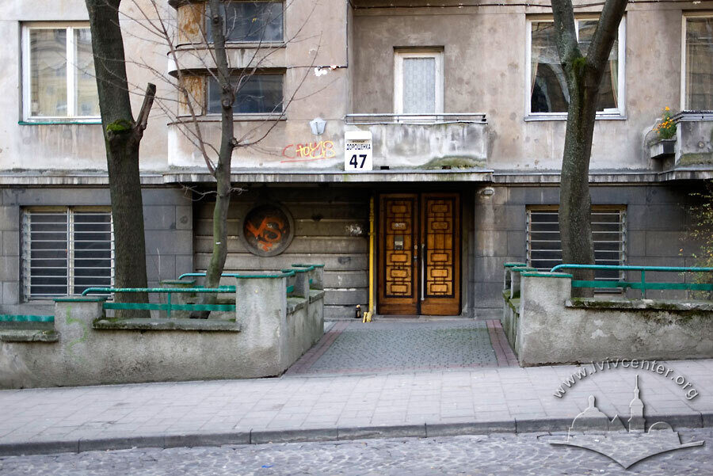
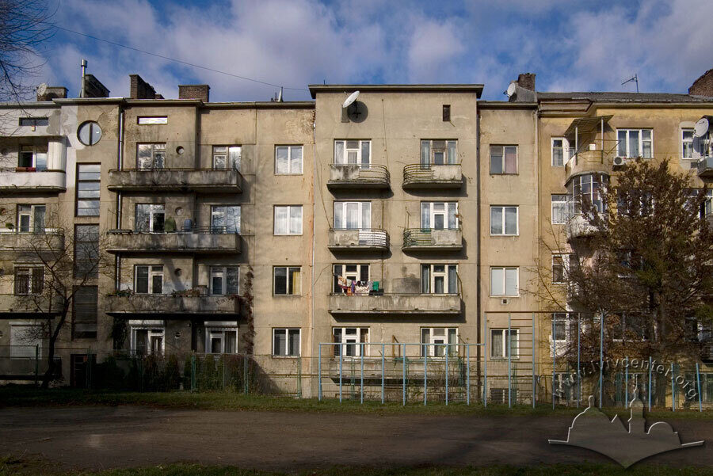
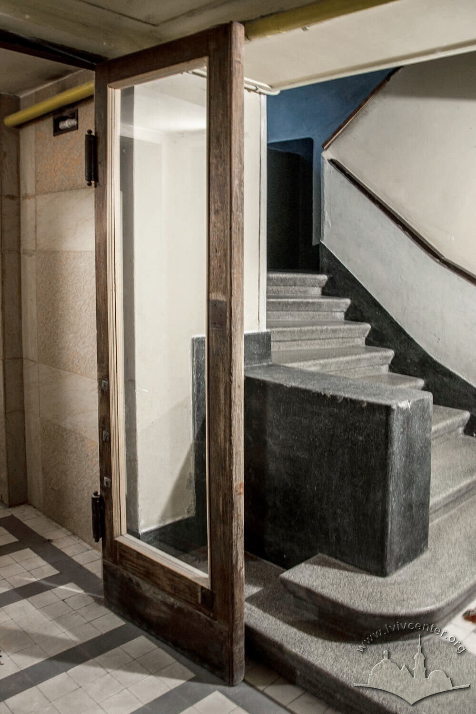
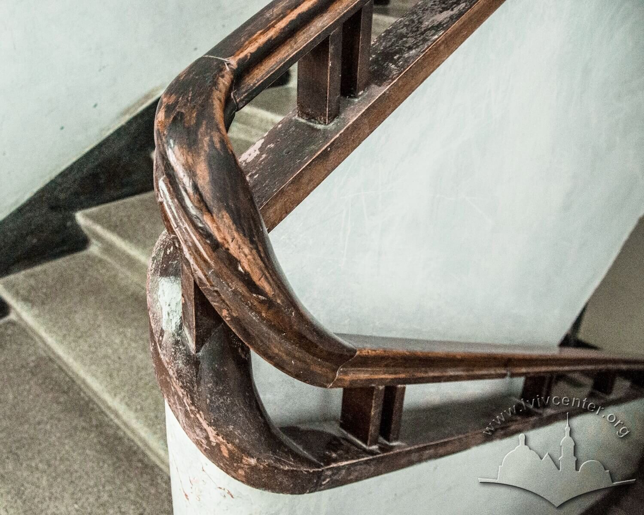
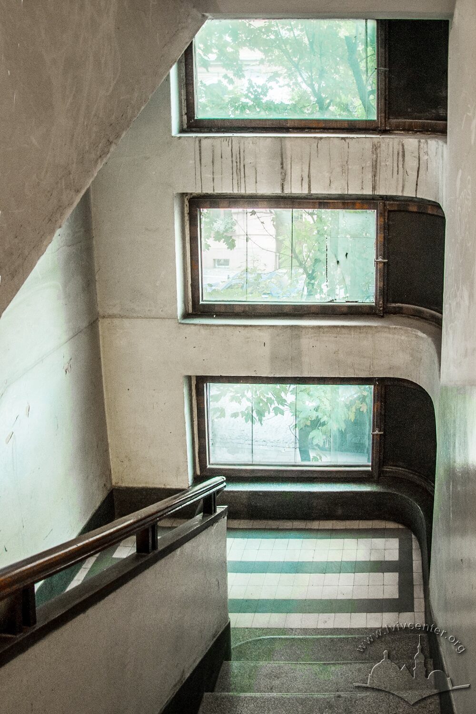
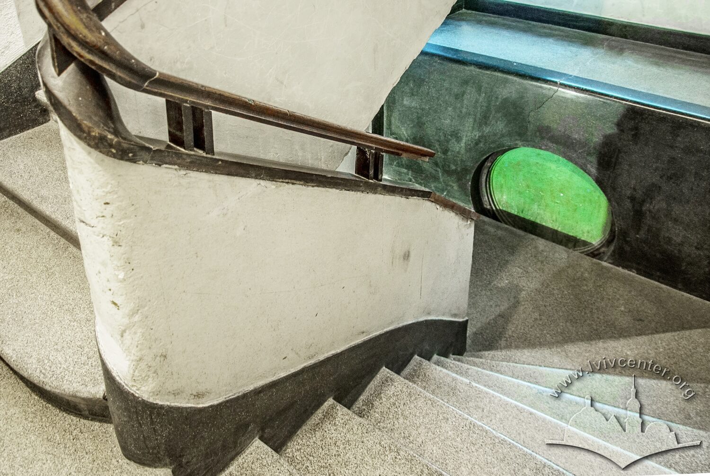
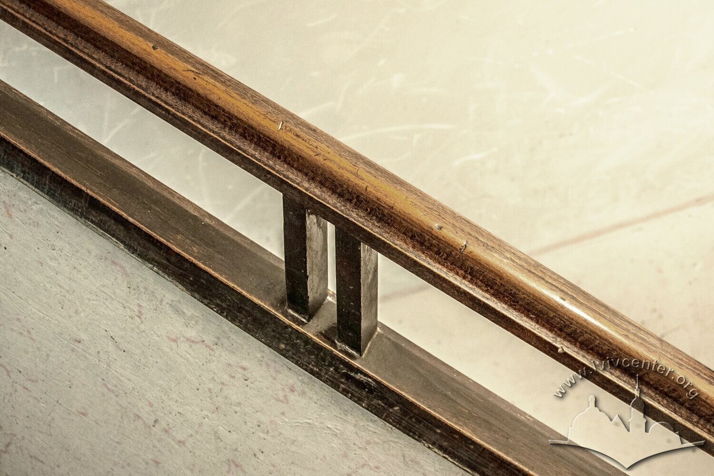
The building was constructed in the Functionalist style. It is a five-story brick structure, plastered, and nearly rectangular in layout. The internal layout is of a sectional type. The asymmetrical composition of the principal elevation is emphasized on the left side by a vertical staircase projection with a semicircular corner finish, and on the right by a rhythmic sequence of protruding balconies. The first floor is decorated with banded rustication. The main entrance is recessed into the plane of the façade wall.
Related places
-
Vul. Doroshenka
Sources
Державний архів Львівської області (ДАЛО) 2/1/3761