Vul. Henerala Chuprynky, 19 – residential building ID: 531
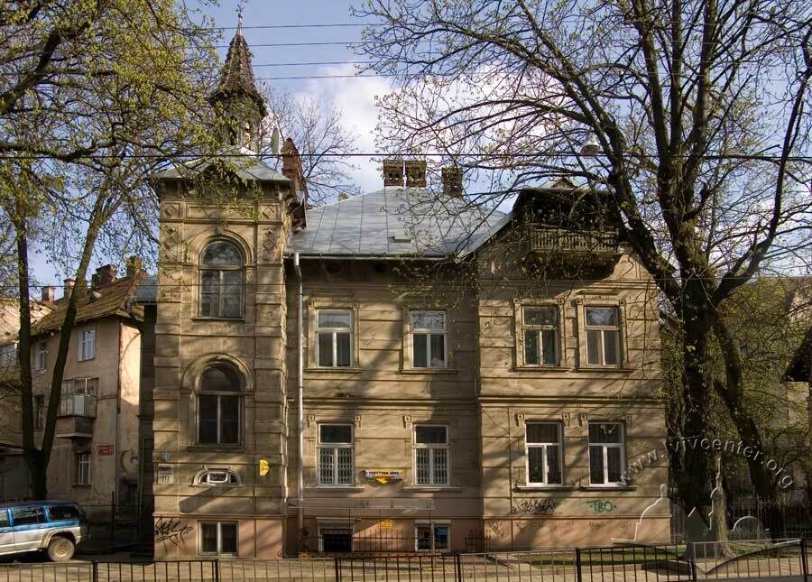
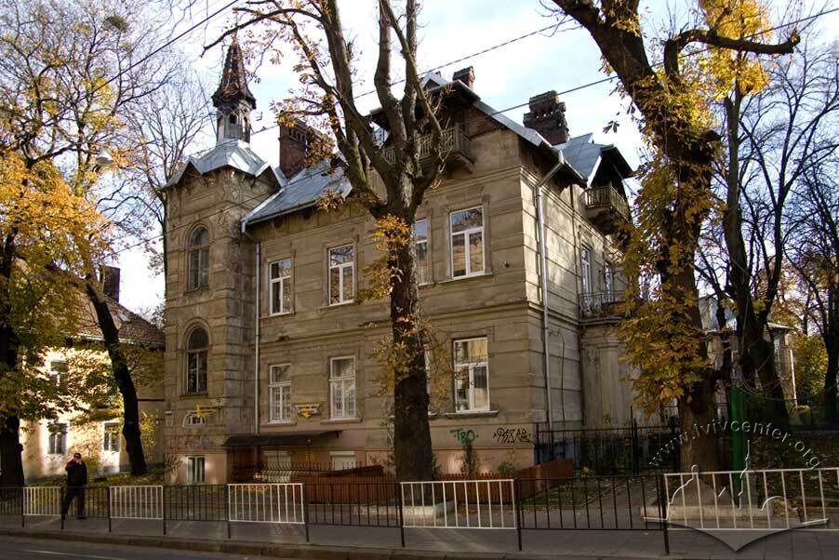
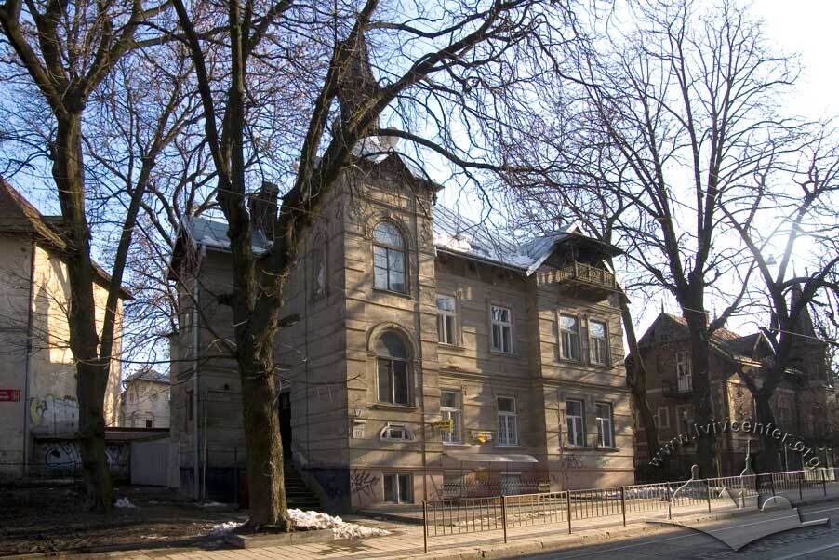
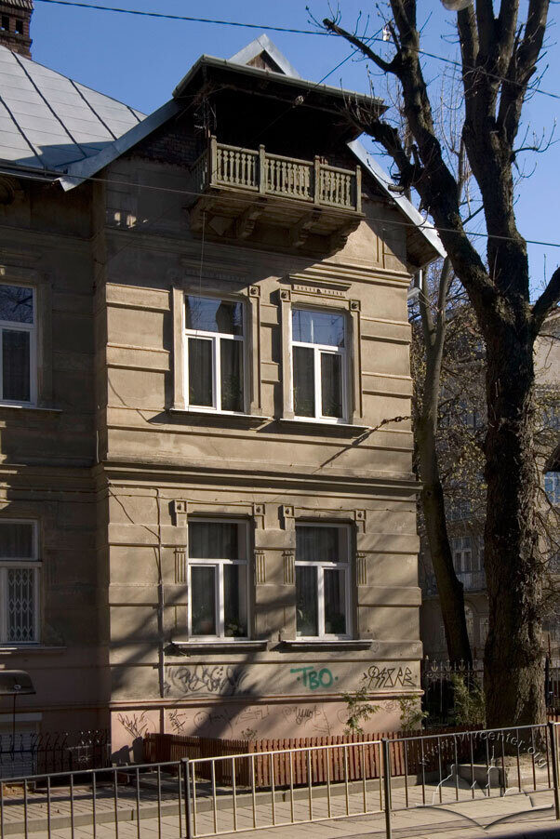
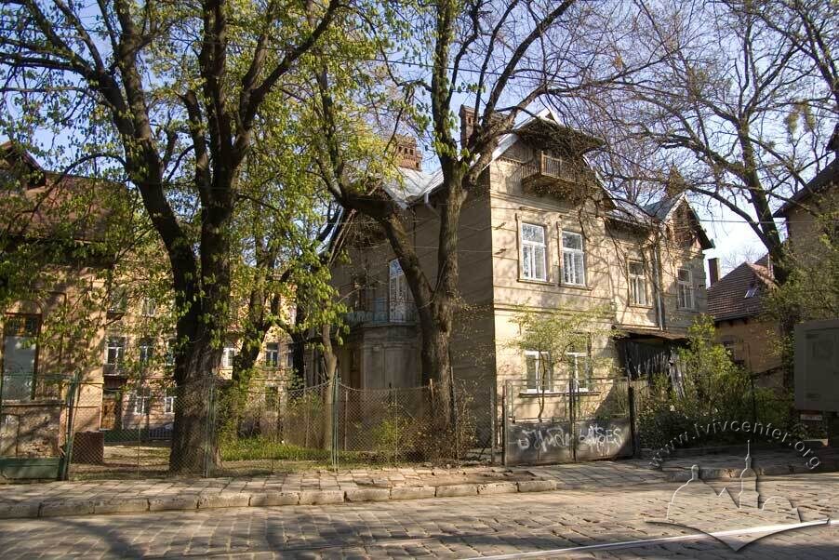
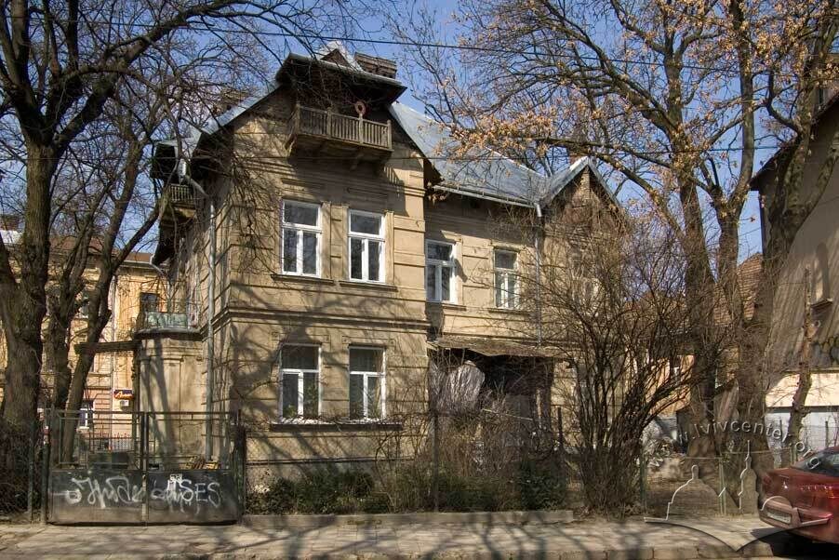
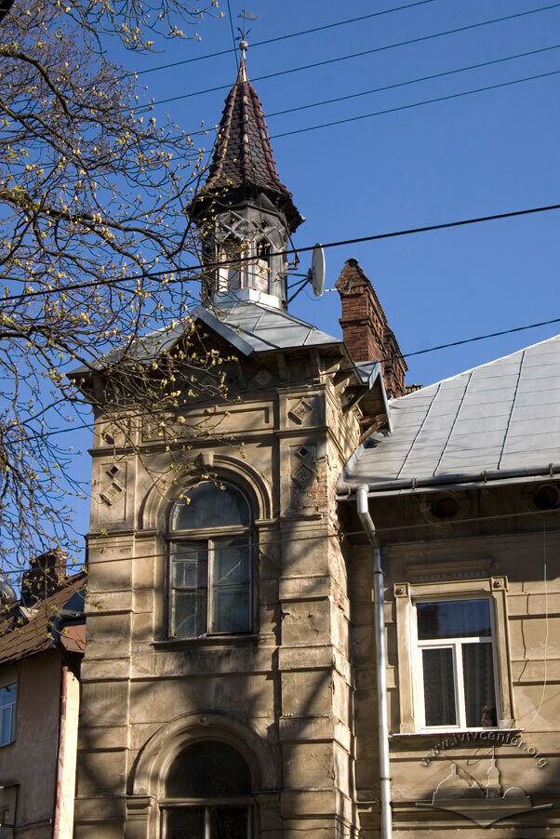
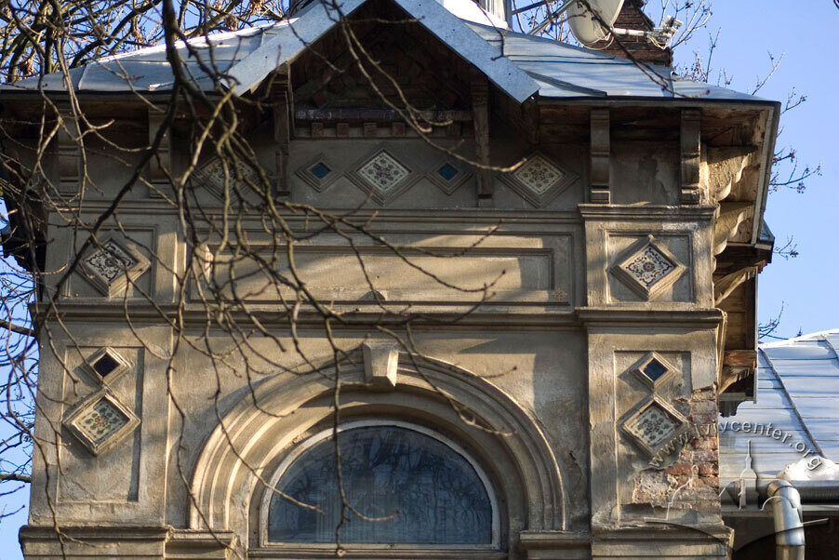
Residential single-family home, villa (1902–1903; architect Michał Kowalczuk). The two-storey buidling has a high tent of the roof, complemented by sharp silhouettes of the corner turret and frontons. The rectangular outline of the building is enlivened by protrusions of façade projections and risalits. The building's interior design is based on the two-tract system of dislocating rooms. A garden and flower-beds were planted in front of the building's façades. The villa's style can be described as late Historicism with a tinge of Neoromanticism. The decoration features stylized folk art forms.
History
1902–1903 рр. — проект затверджено 28 березня 1902 р. (ДАЛО 2/2/2538:15-17). 1903 р. — завершення будівництва.
People
Міхал (Михайло) Ковальчук (Michał Kowalczuk) — архітектор, будівничий, автор проекту вілли та її перший власник. На кресленнях вілли фігурує його підпис: "M. Kowalczuk up. budowniczy właściciel"Sources
- Державний архів Львівської області (ДАЛО) 2/2/2538.
- Архітектура Львова: Час і стилі ХІІІ – ХХІ ст. / За ред. Ю. Бірюльова. – Львів: Центр Європи, 2008. – С. 356-357.
- Бірюльов Ю. Вілли архітекторів // Галицька брама. – 2007. – № 3-4. – С. 24.
- Лінда С. Кастелівка: народно-романтичні тенденції у розвитку архітектури львівського історизму // Народознавчі зошити. – 2000. – Зошит 2. – С. 278, 280.
- Lewicki J. Między tradycją a nowoczesnością: Architektura Lwowa lat 1893-1918. – Warszawa: Neriton, 2005. – S. 219-220.