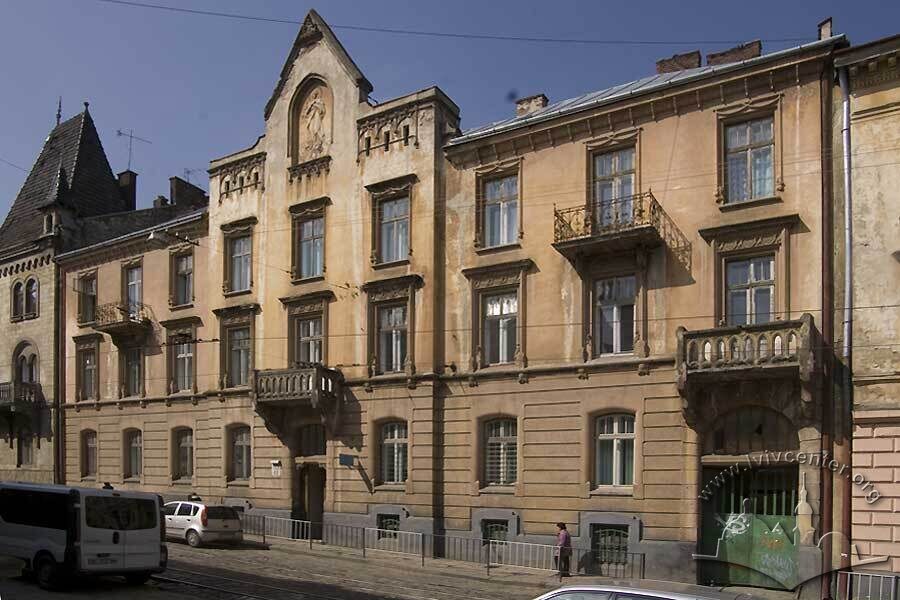
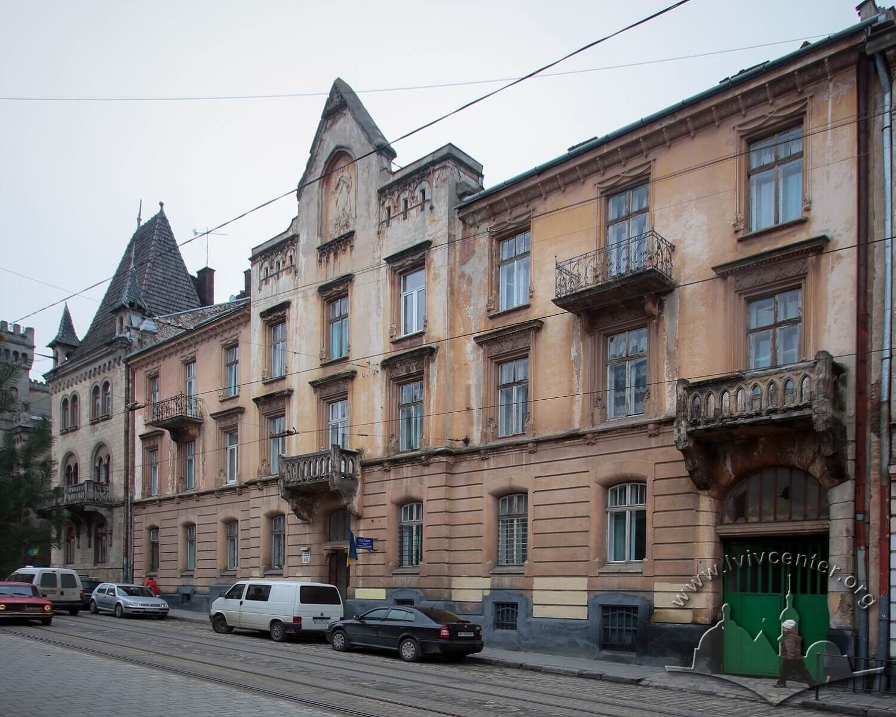
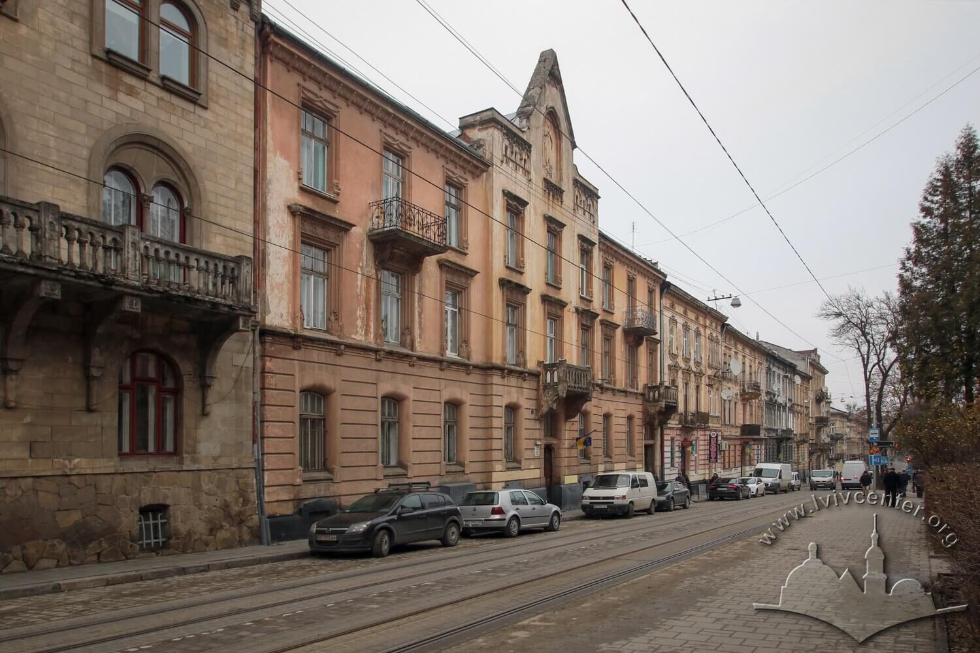
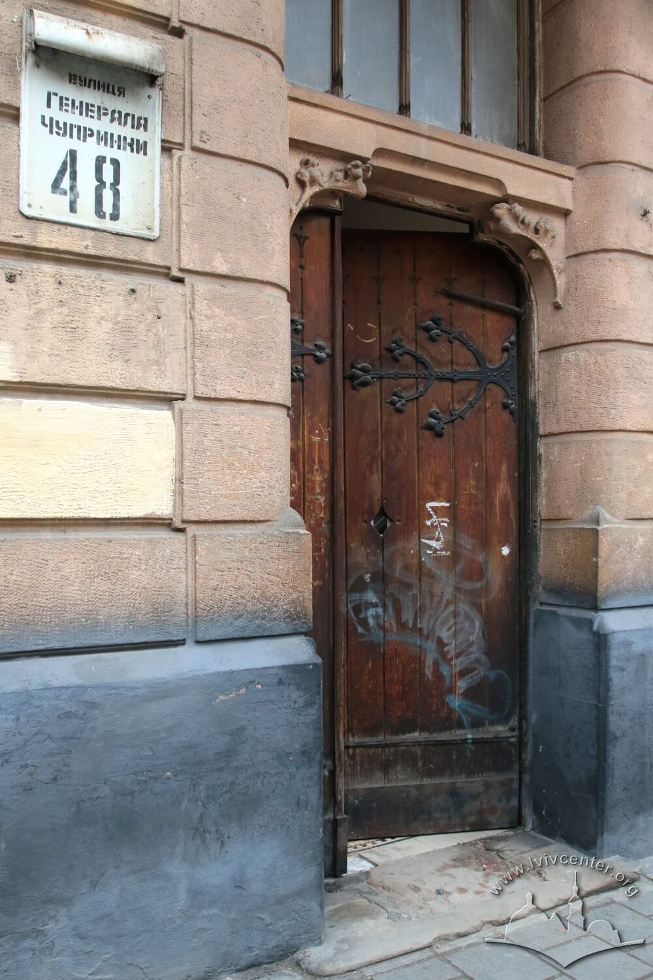
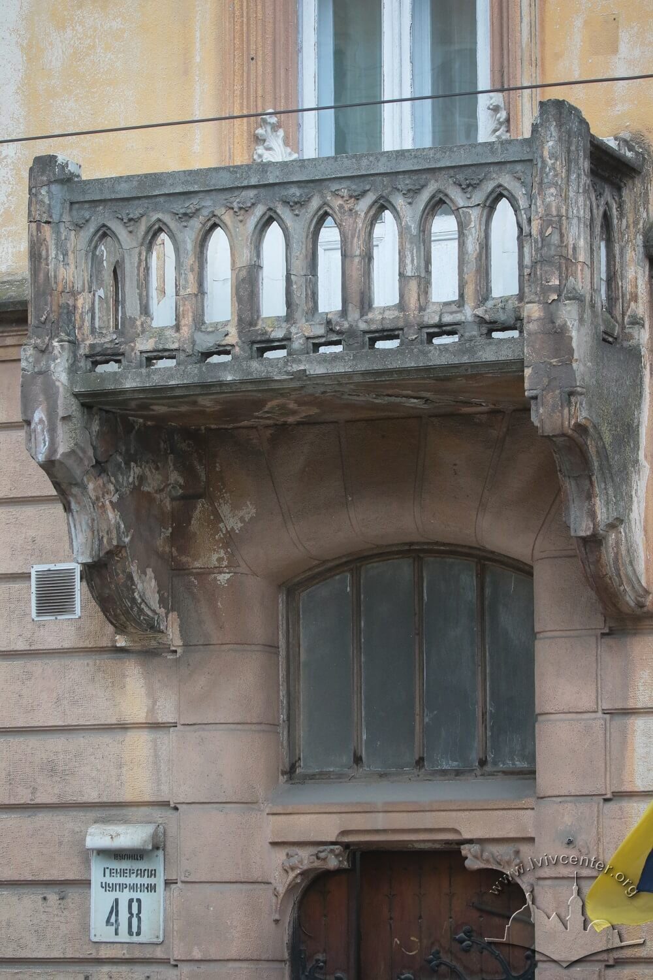
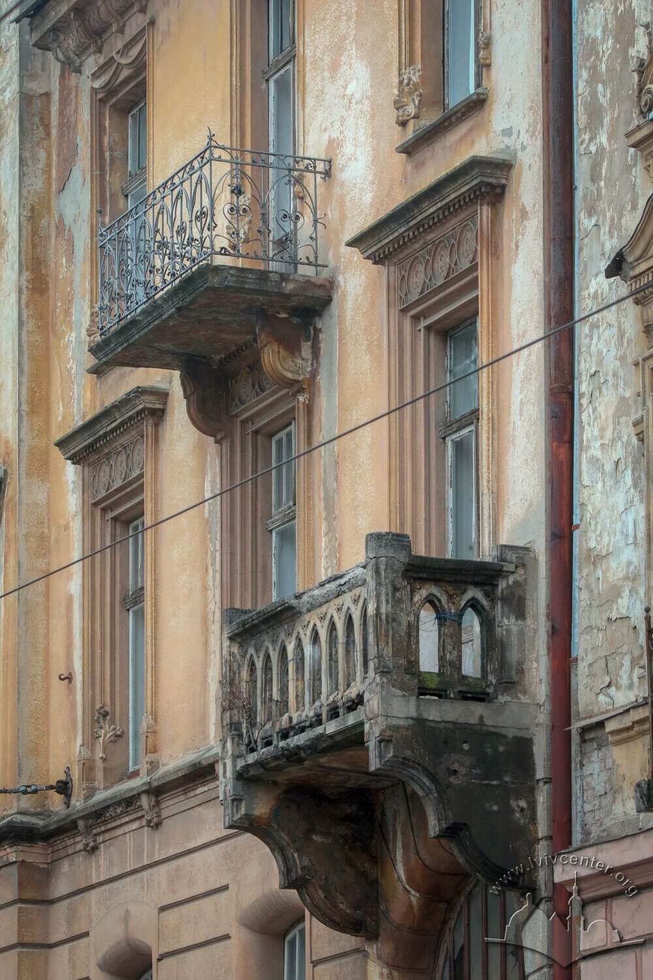
Vul. Henerala Chuprynky, 48 – hospital building ID: 547
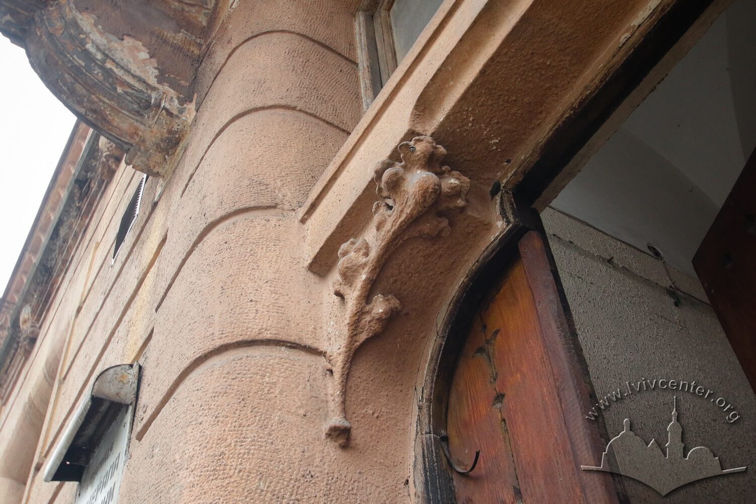
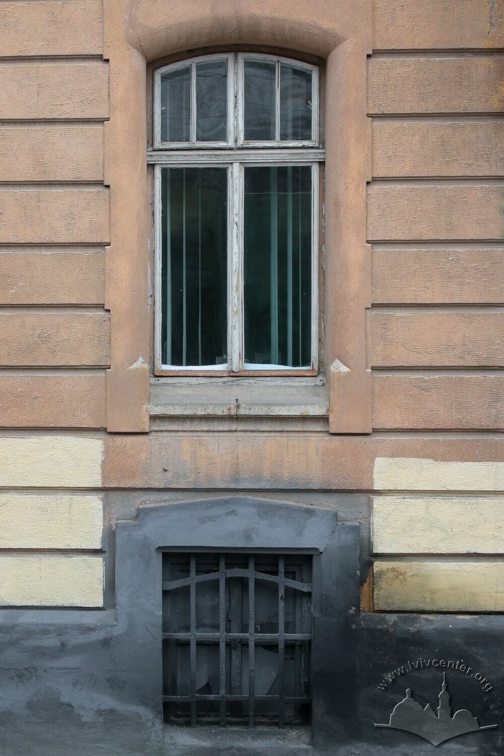
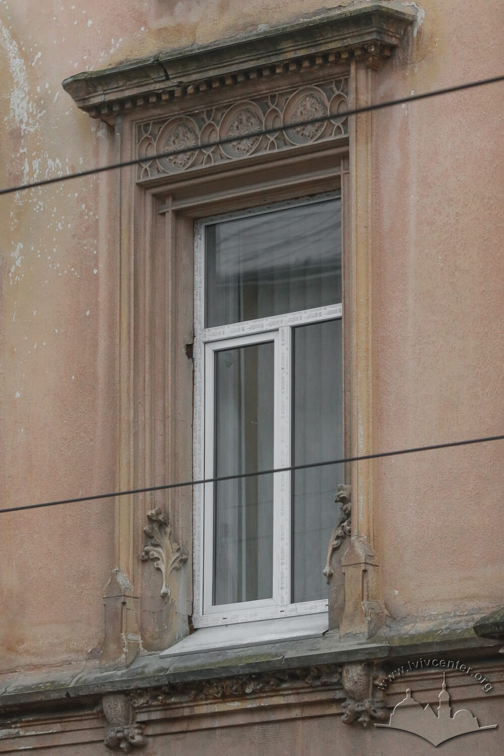
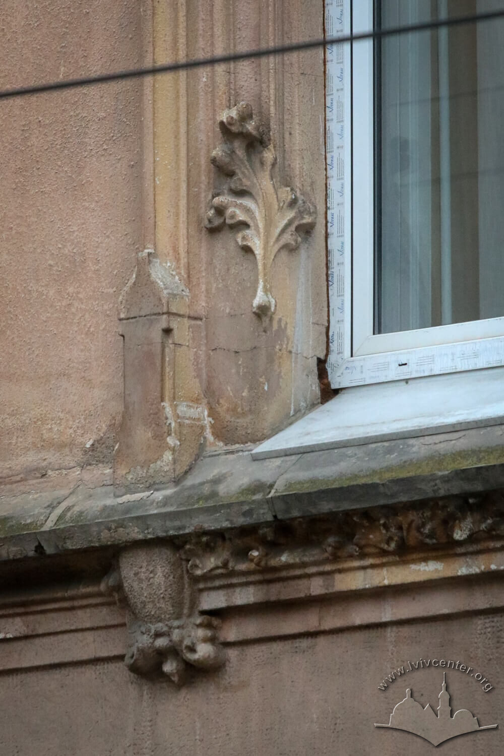
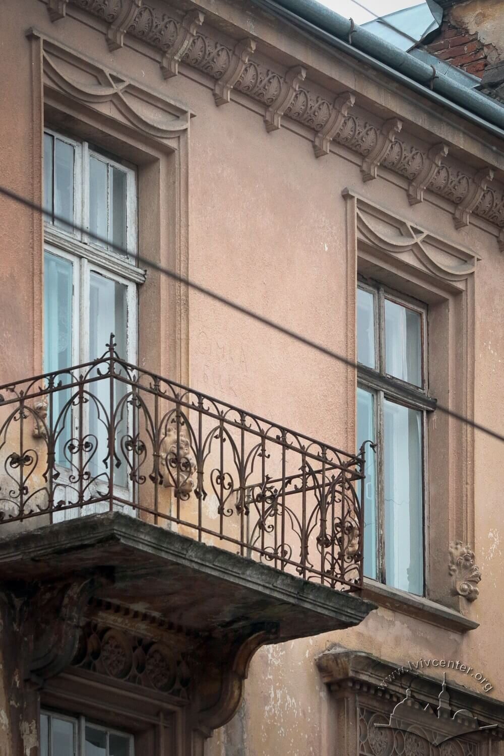
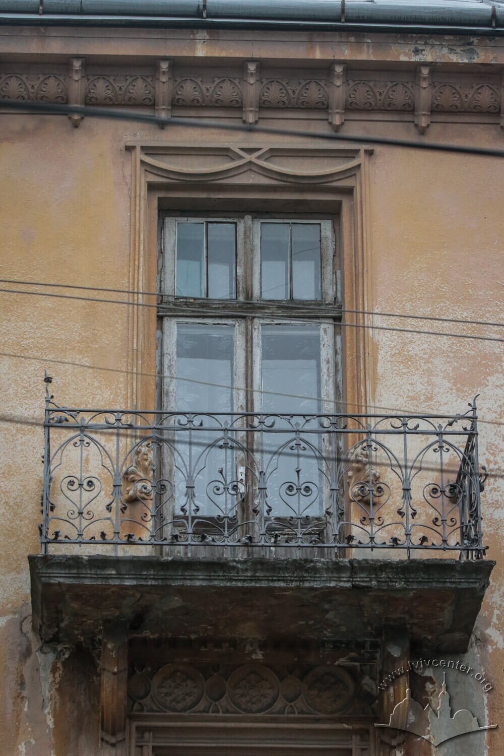
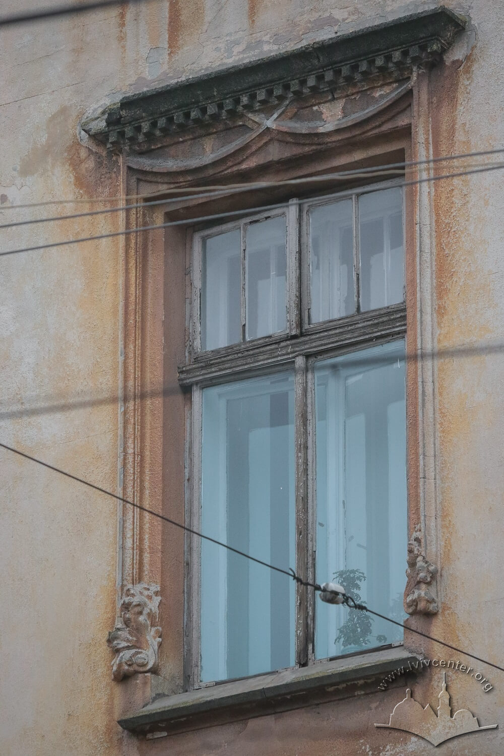
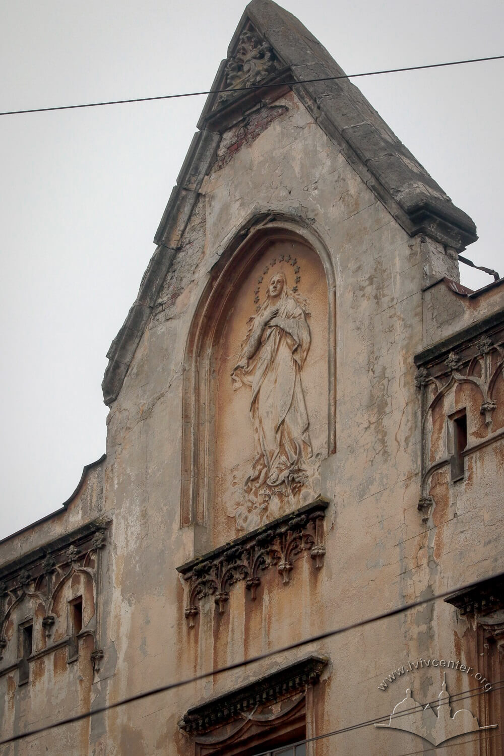
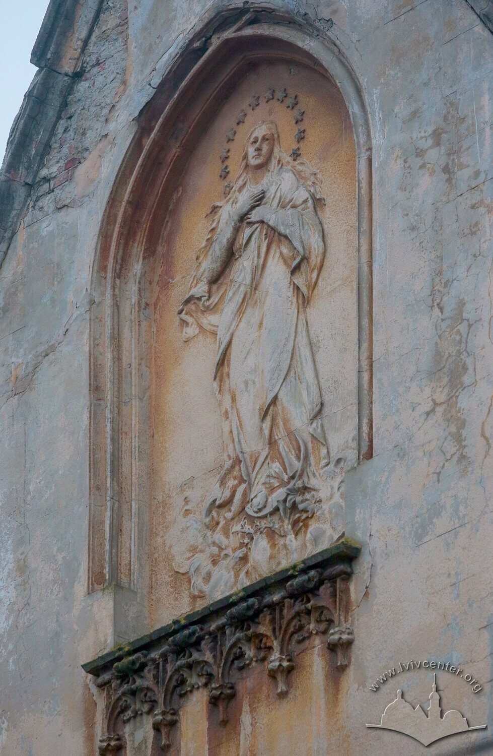
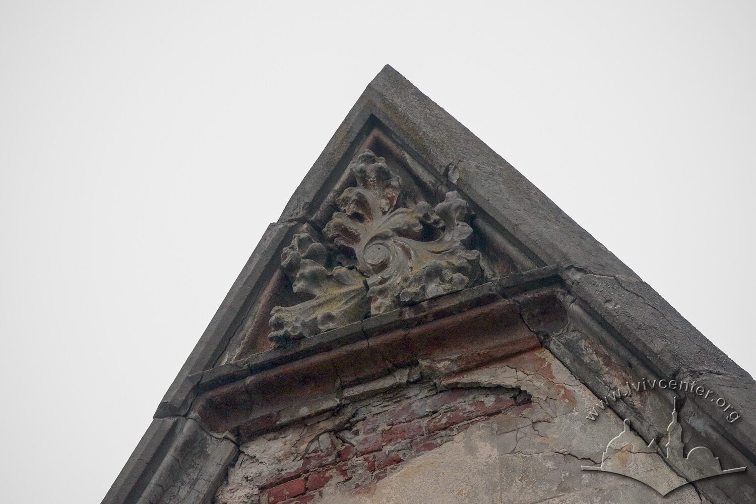
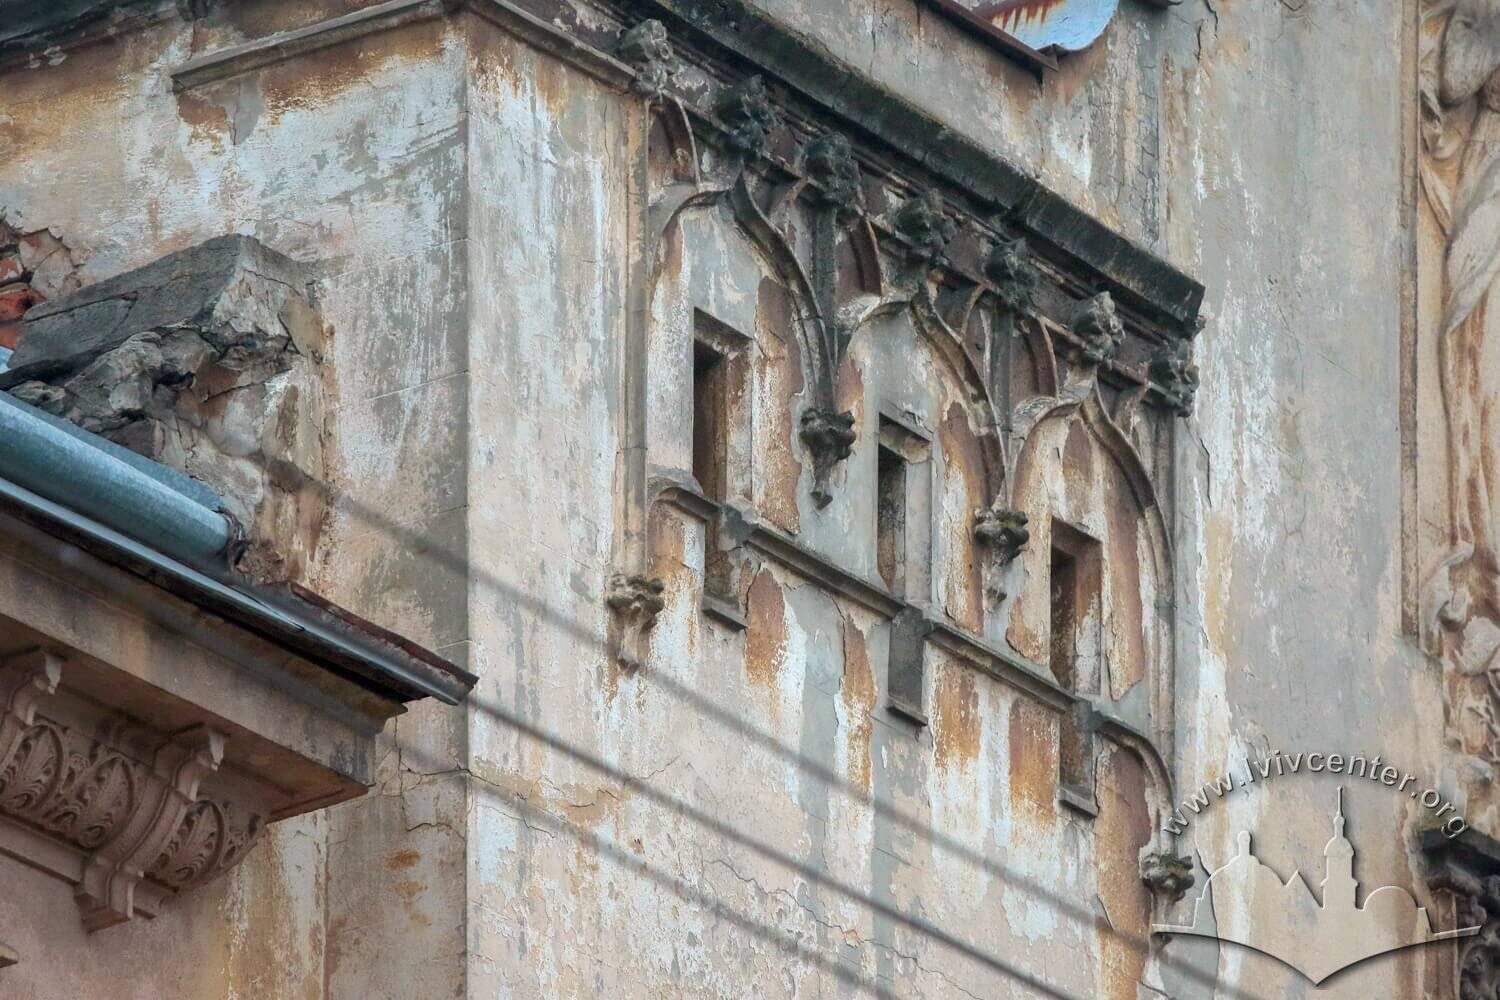
Residential three-story apartment building (1904–1905; architect Alfred Zachariewicz [project bureau of the building company of Jozef Sosnowski and Alfred Zachariewicz]). Later the building was adapted as a medical establishment. Entrance to the yard is on the right side. The building is rectangular in its layout with a risalit extruding to the yard. The staircase is located in the center of the building. This is a late Historicist Neo-Gothic building with Art Nouveau elements.
History
5 червня 1904 р. — проект будинку затверджений у магістраті
1905 р. — завершення будівництва
Власниками ділянки та будинку № 48 на час будівництва були Ян та Гелена Бромільські (Bromilskі). Бромільським — відомим у Львові домовласникам — на вул. Кшижовій, згодом вул. Потоцького (теперішній вул. Генерала Чупринки) належали також вілла під № 5 та велика прибуткова кам'яниця № 49.
People
Interviews

Sources
- State Archive of Lviv Oblast (DALO) 2/2/2560.
- Józef Sosnowski i Alfred Zachariewicz (Kraków, 1913).