Vul. Kotliarevskoho, 15 – residential building ID: 540
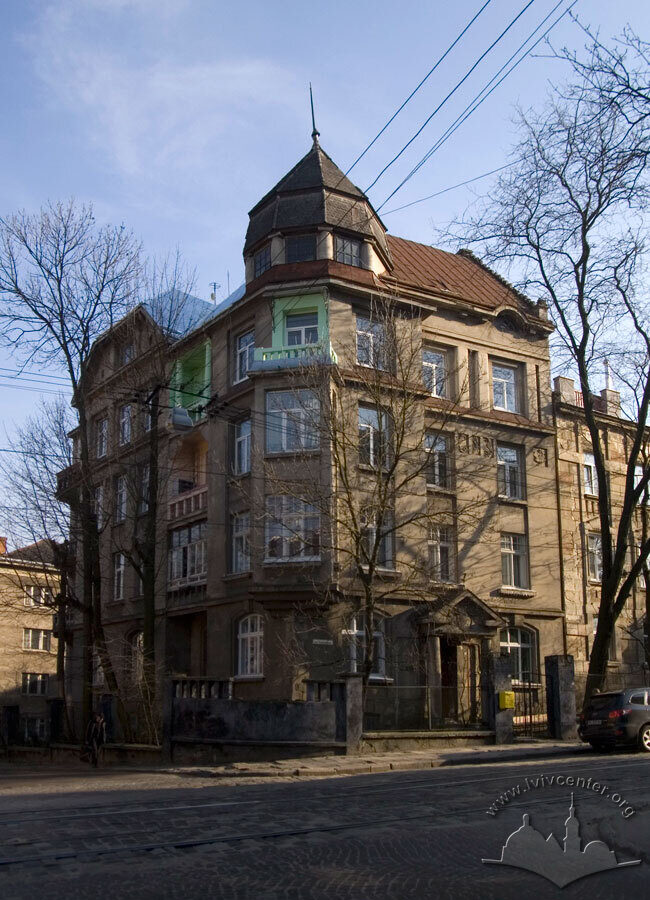
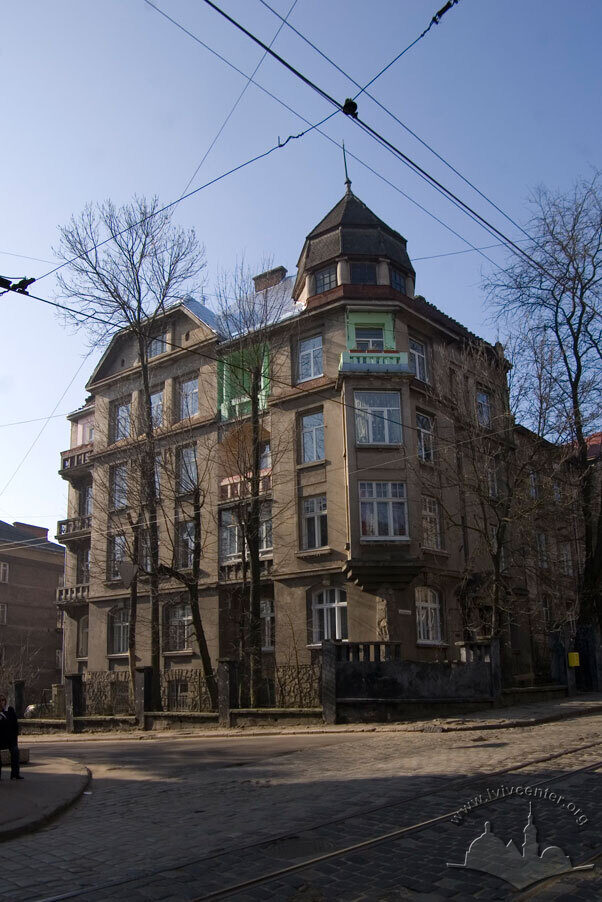
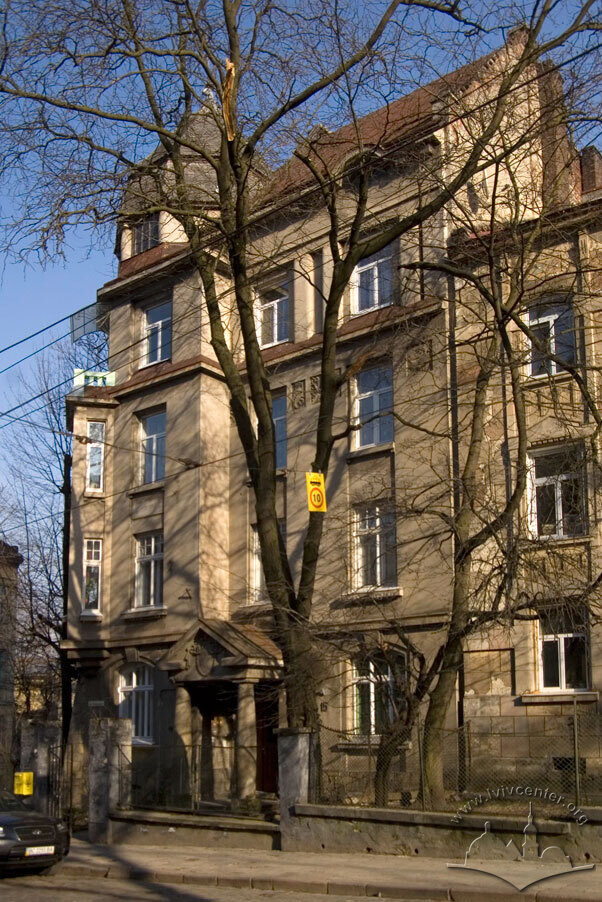
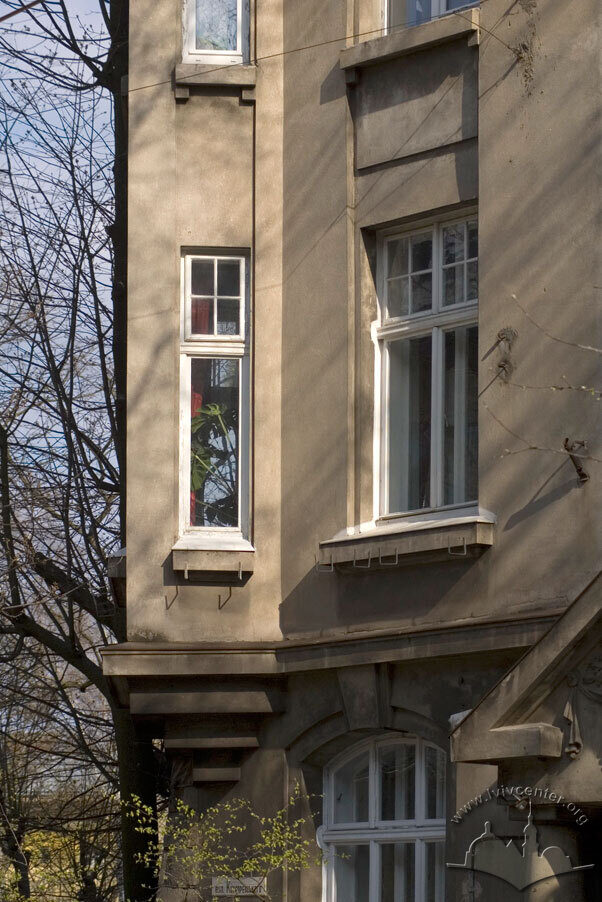
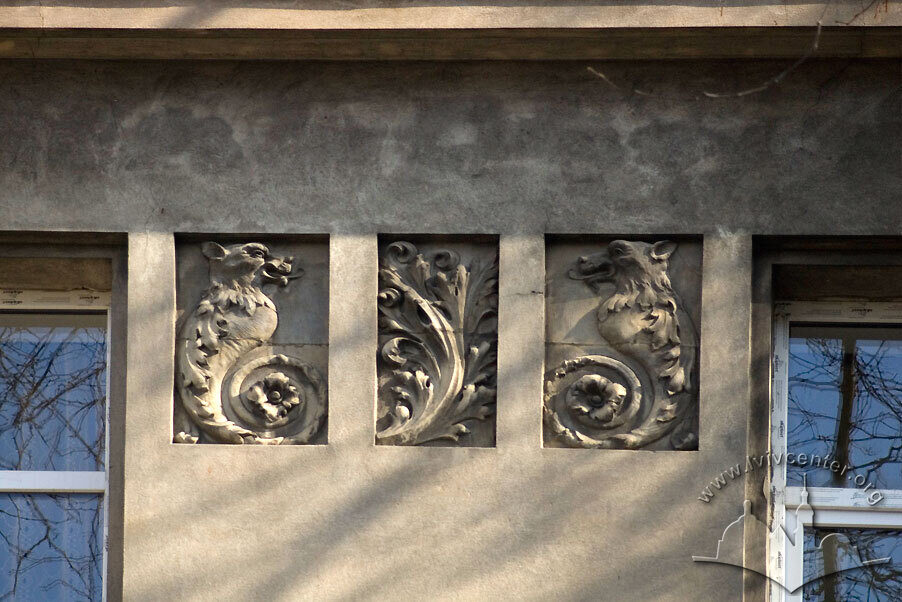
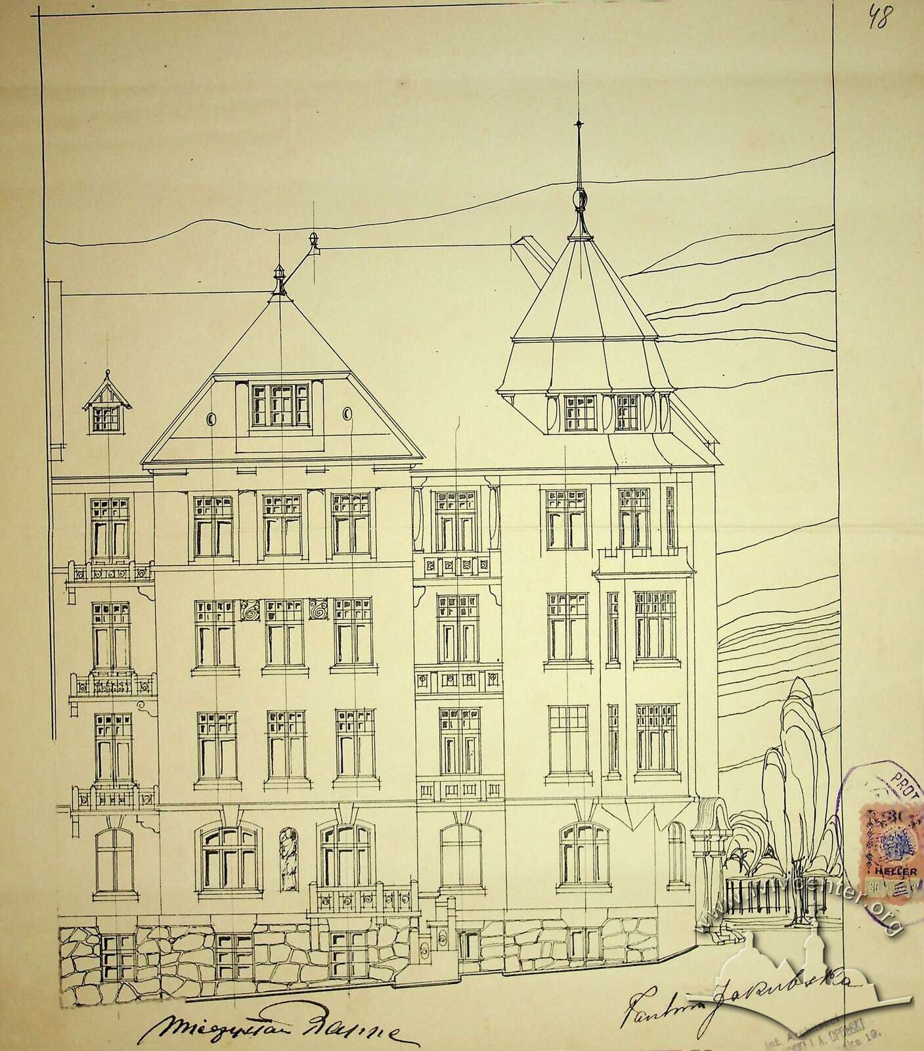
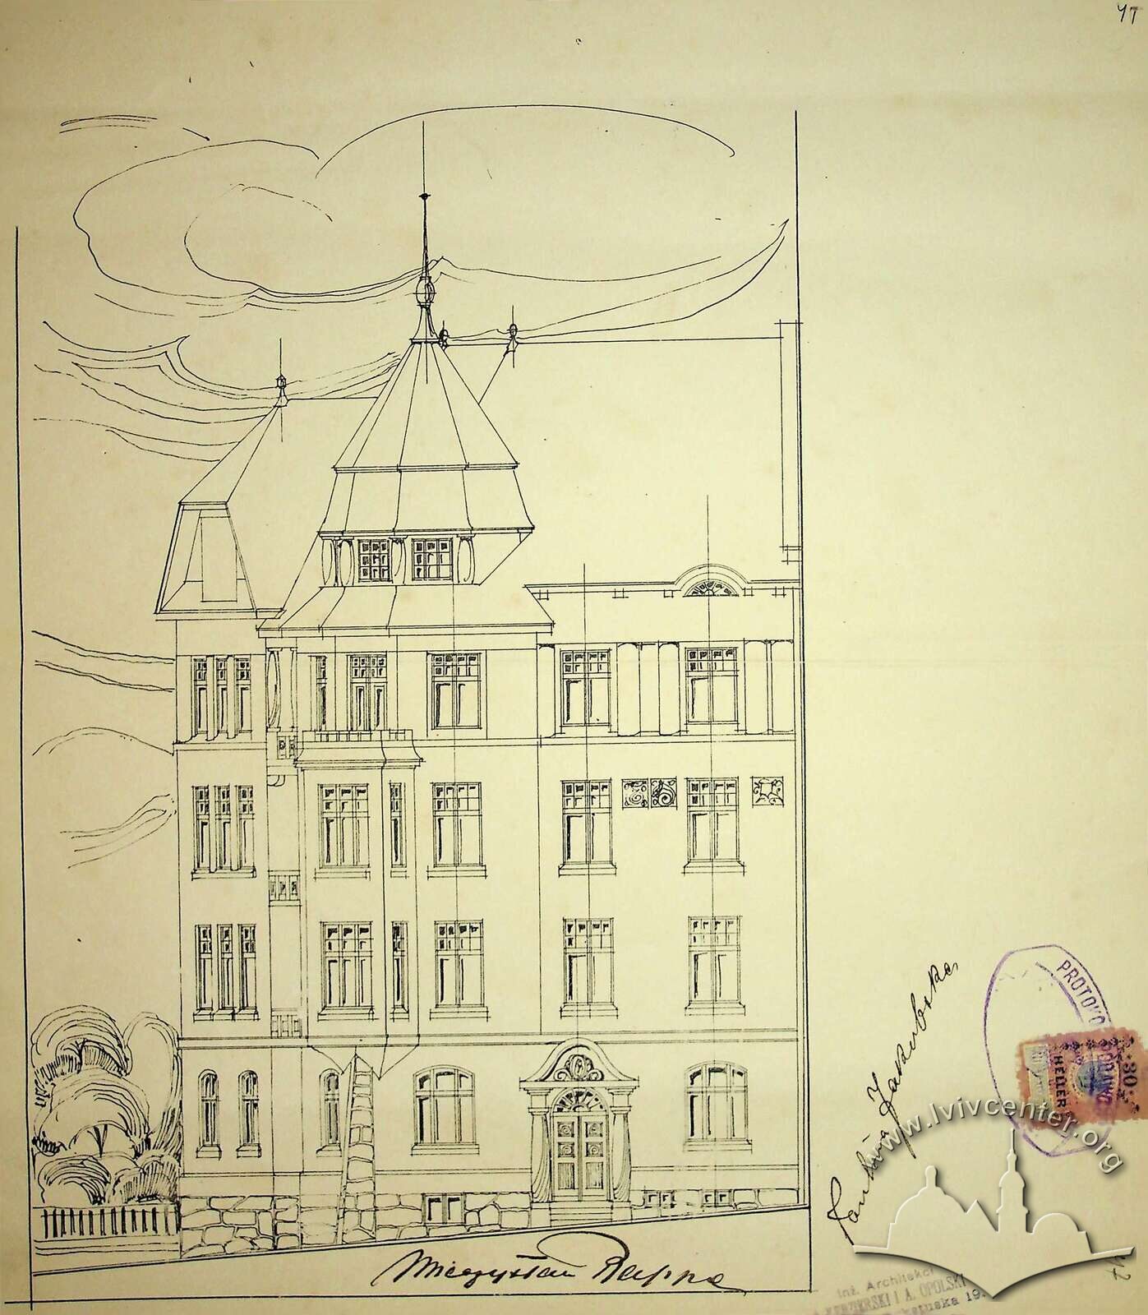
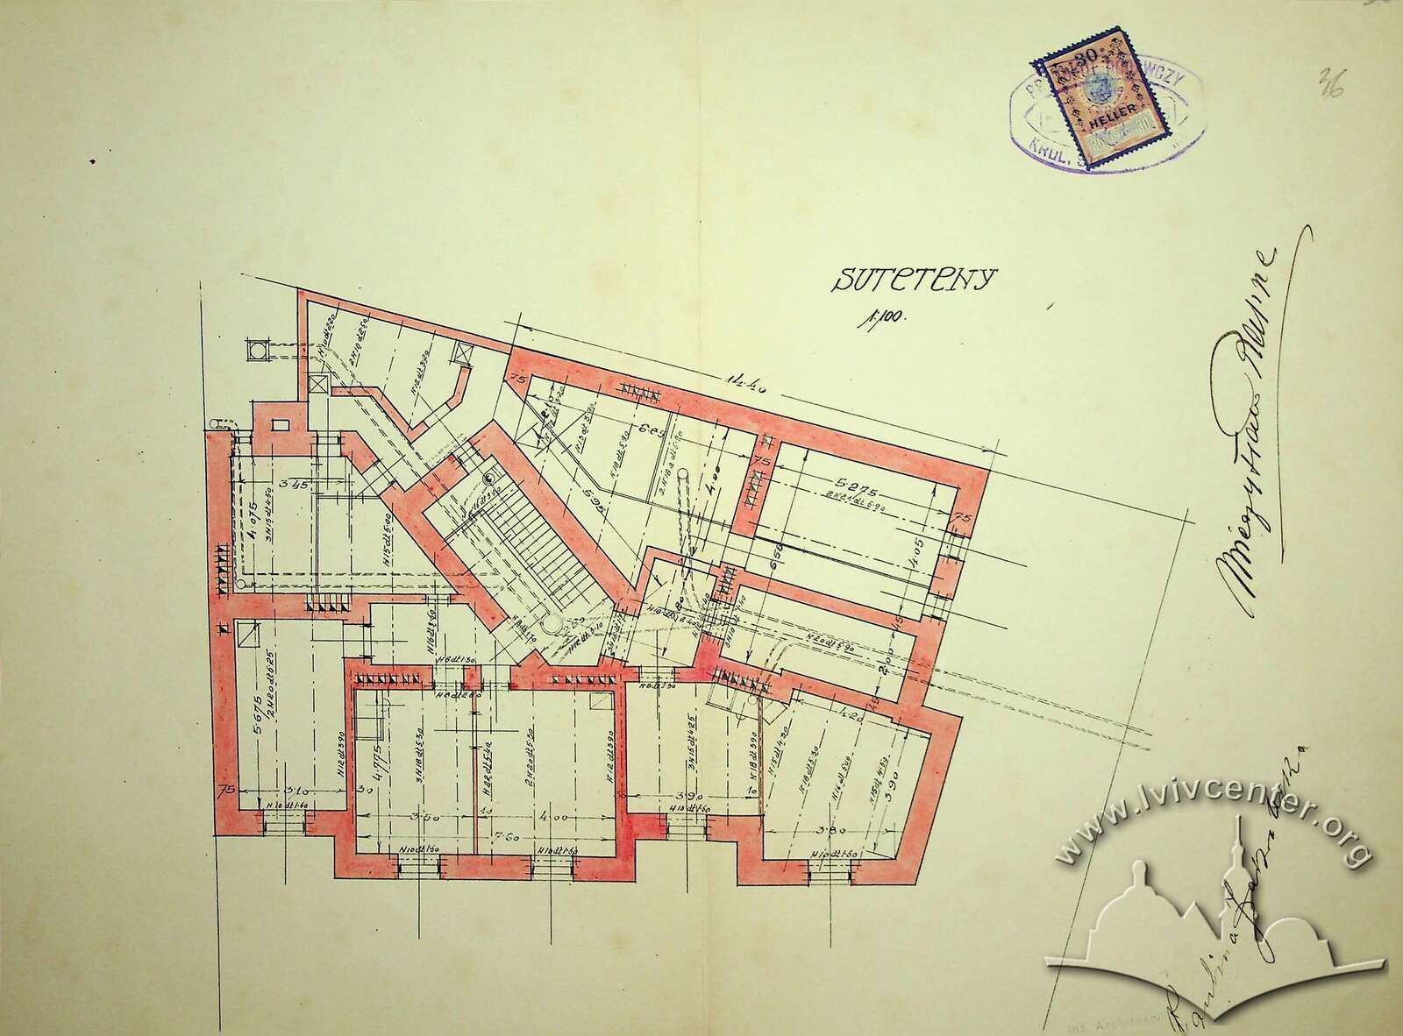
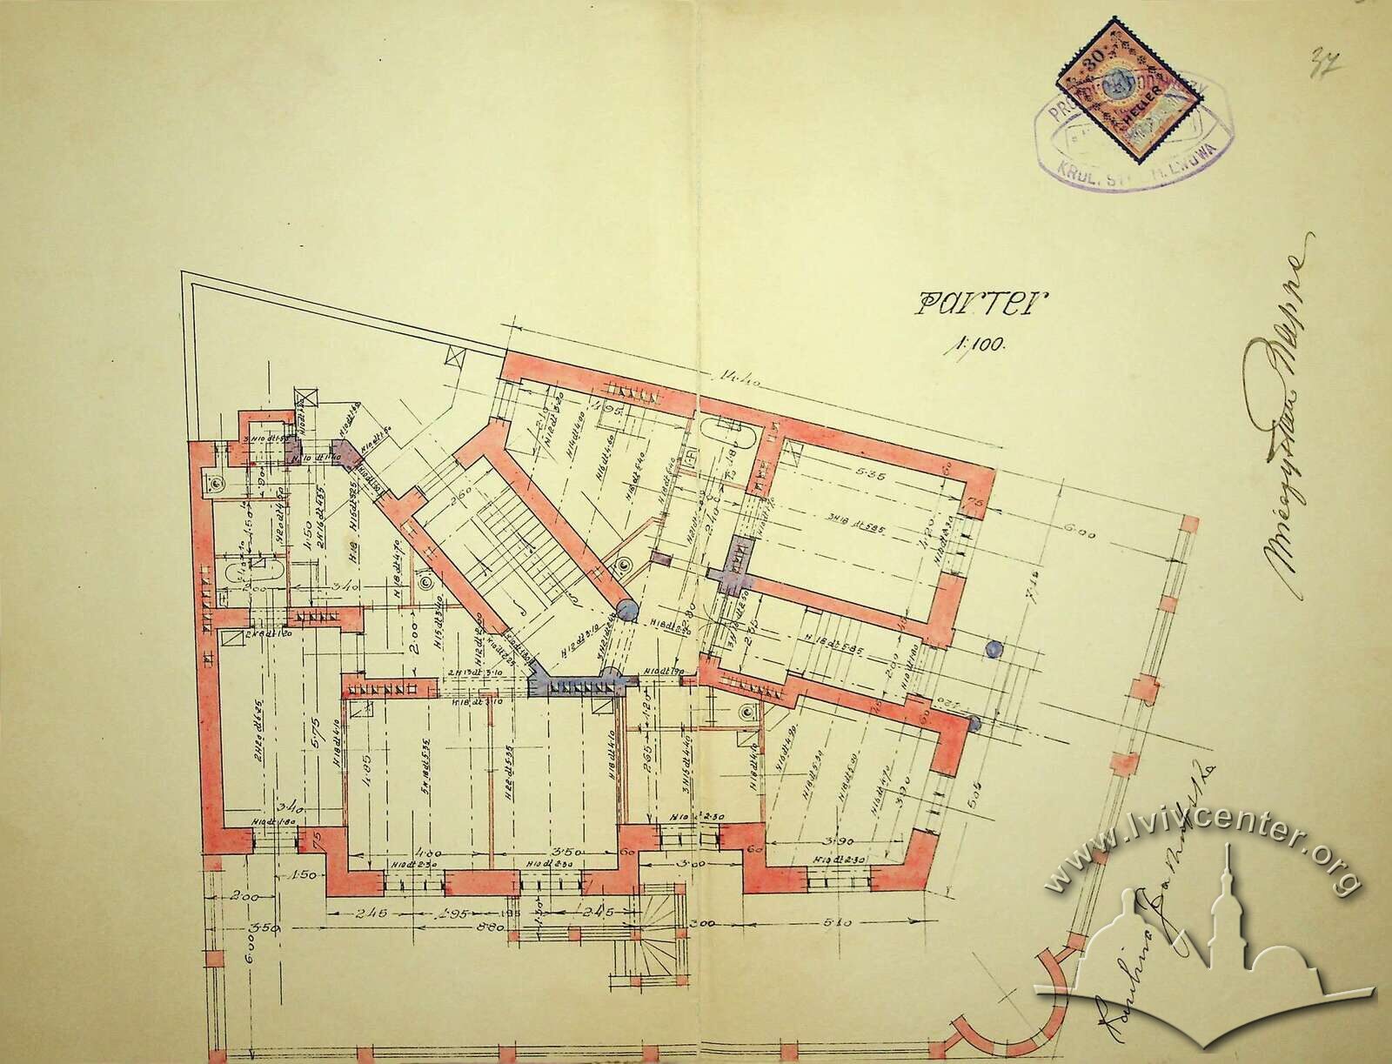
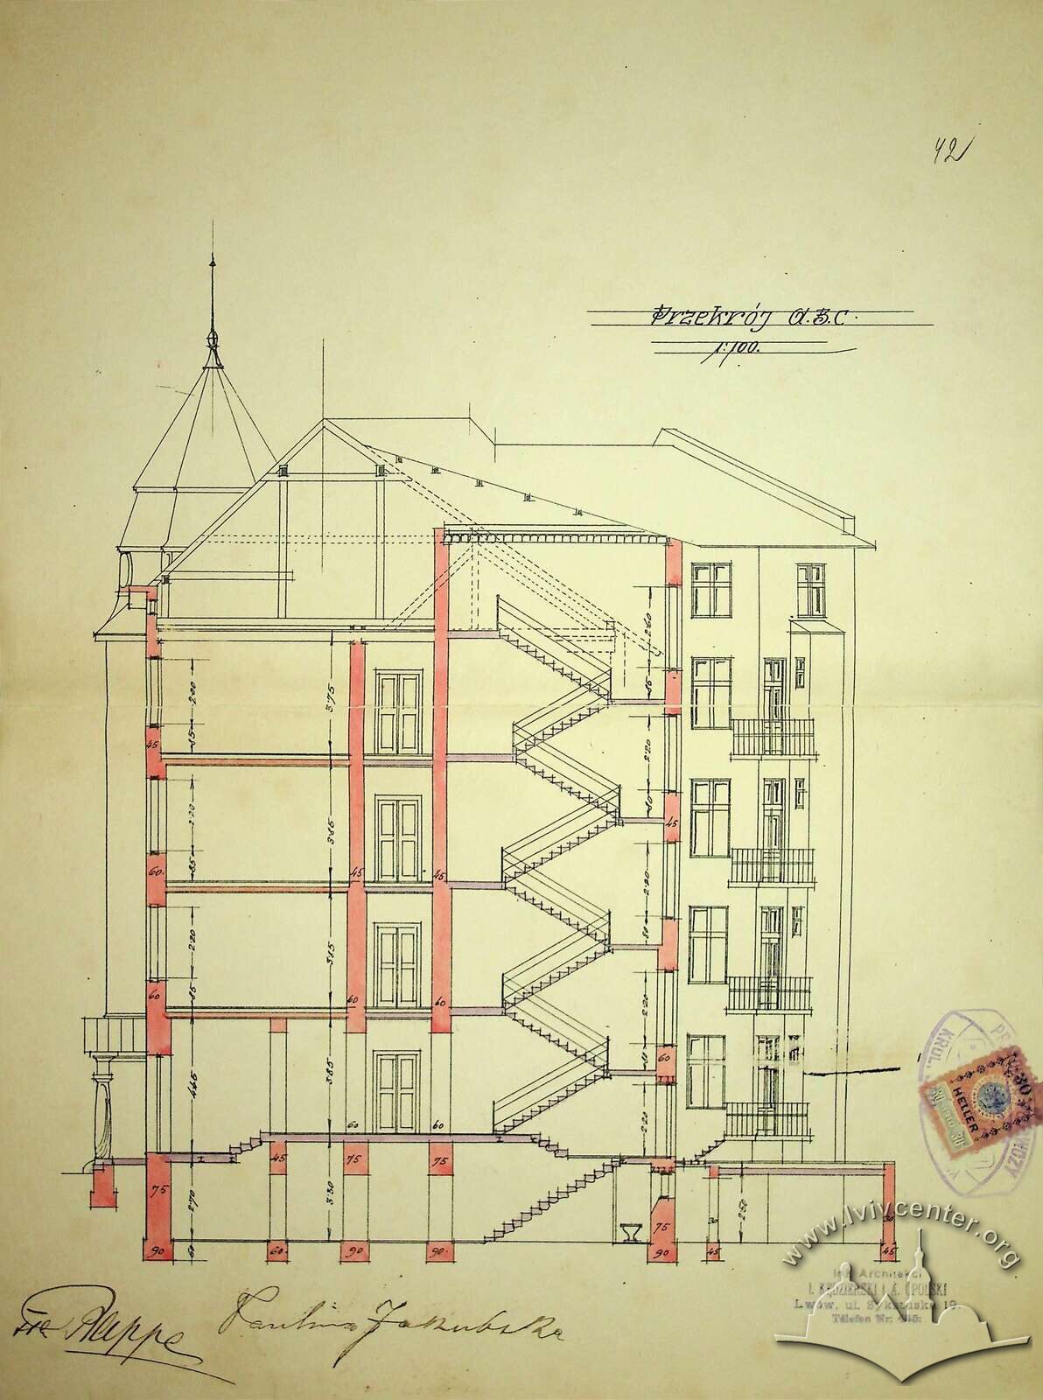
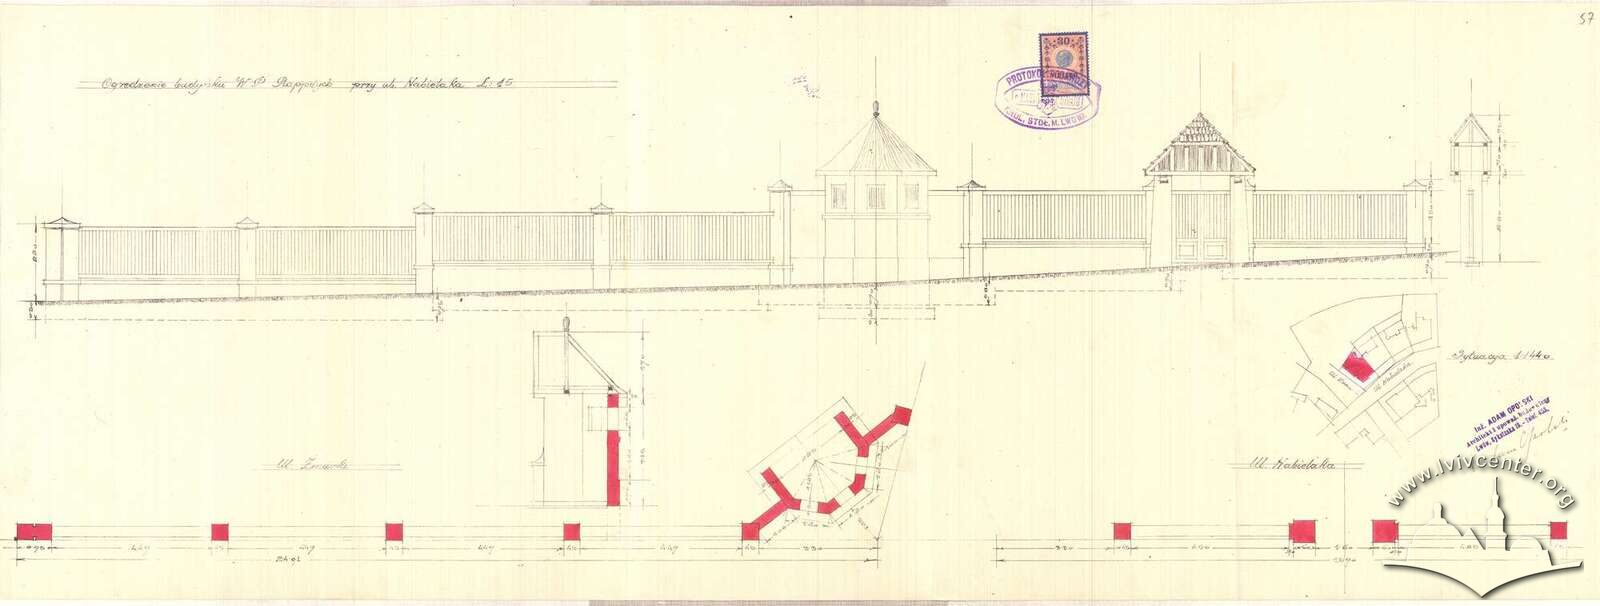
A residential apartment building (1912–1913; architects I. Kendzerski and A. Opolski). This corner four-story stone building is separated from the street with a small garden in front of its façade. The building is distinguished by an impressive roof silhouette (in particular, with a high corner construction in the shape of a helmet) and a trapeze-shaped pediment. It has a V-shaped plan with diagonal location of the staircase. The inner floor plan is of a section type. This is an example of early twentieth-century Neoclassicism with modernist influences, demonstrating the adherence to the German architectural school.
History
Проект затверджено 14 жовтня 1912 р. Дозвіл на експлуатацію об'єкту датується 2 січня 1914 р. (ДАЛО 2/1/5240:39). Печатка будівельно-проектної фірми І. Кендзерського та А. Опольського фігурує на архівних кресленнях будинку.People
Мєчислав Раппе (Mieczysław Rappé) — замовник проекту та перший власник будинку.Interviews

Sources
Державний архів Львівської області (ДАЛО) 2/1/5240.
Citation
Ihor Zhuk. "Vul. Kotliarevskoho, 15 – residential building". Lviv Interactive (Center for Urban History, 2026). URL: https://lia.lvivcenter.org/en/objects/kotliarevskoho-15/Materials from the Urban Media Archive


