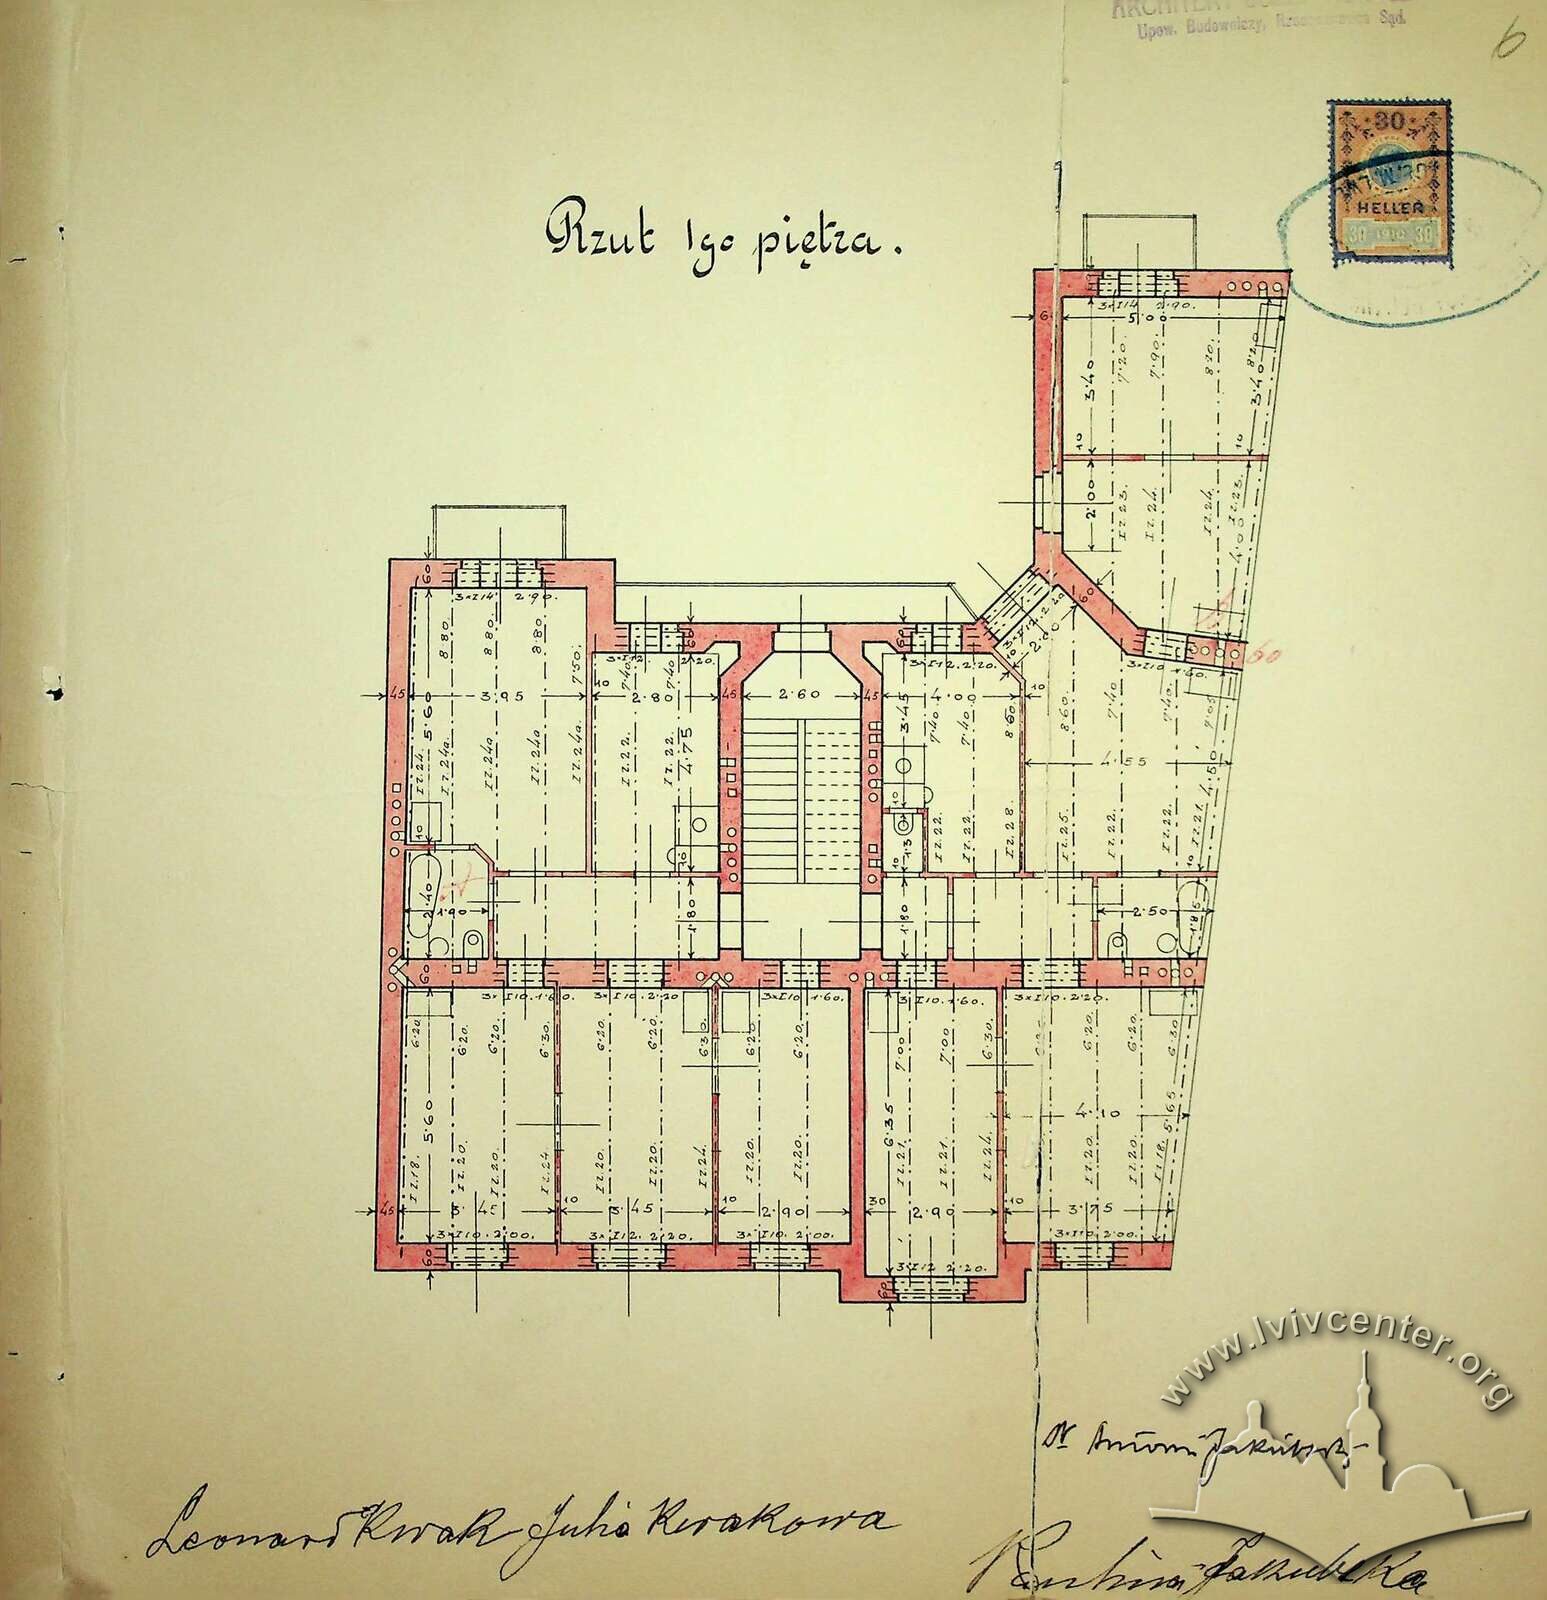
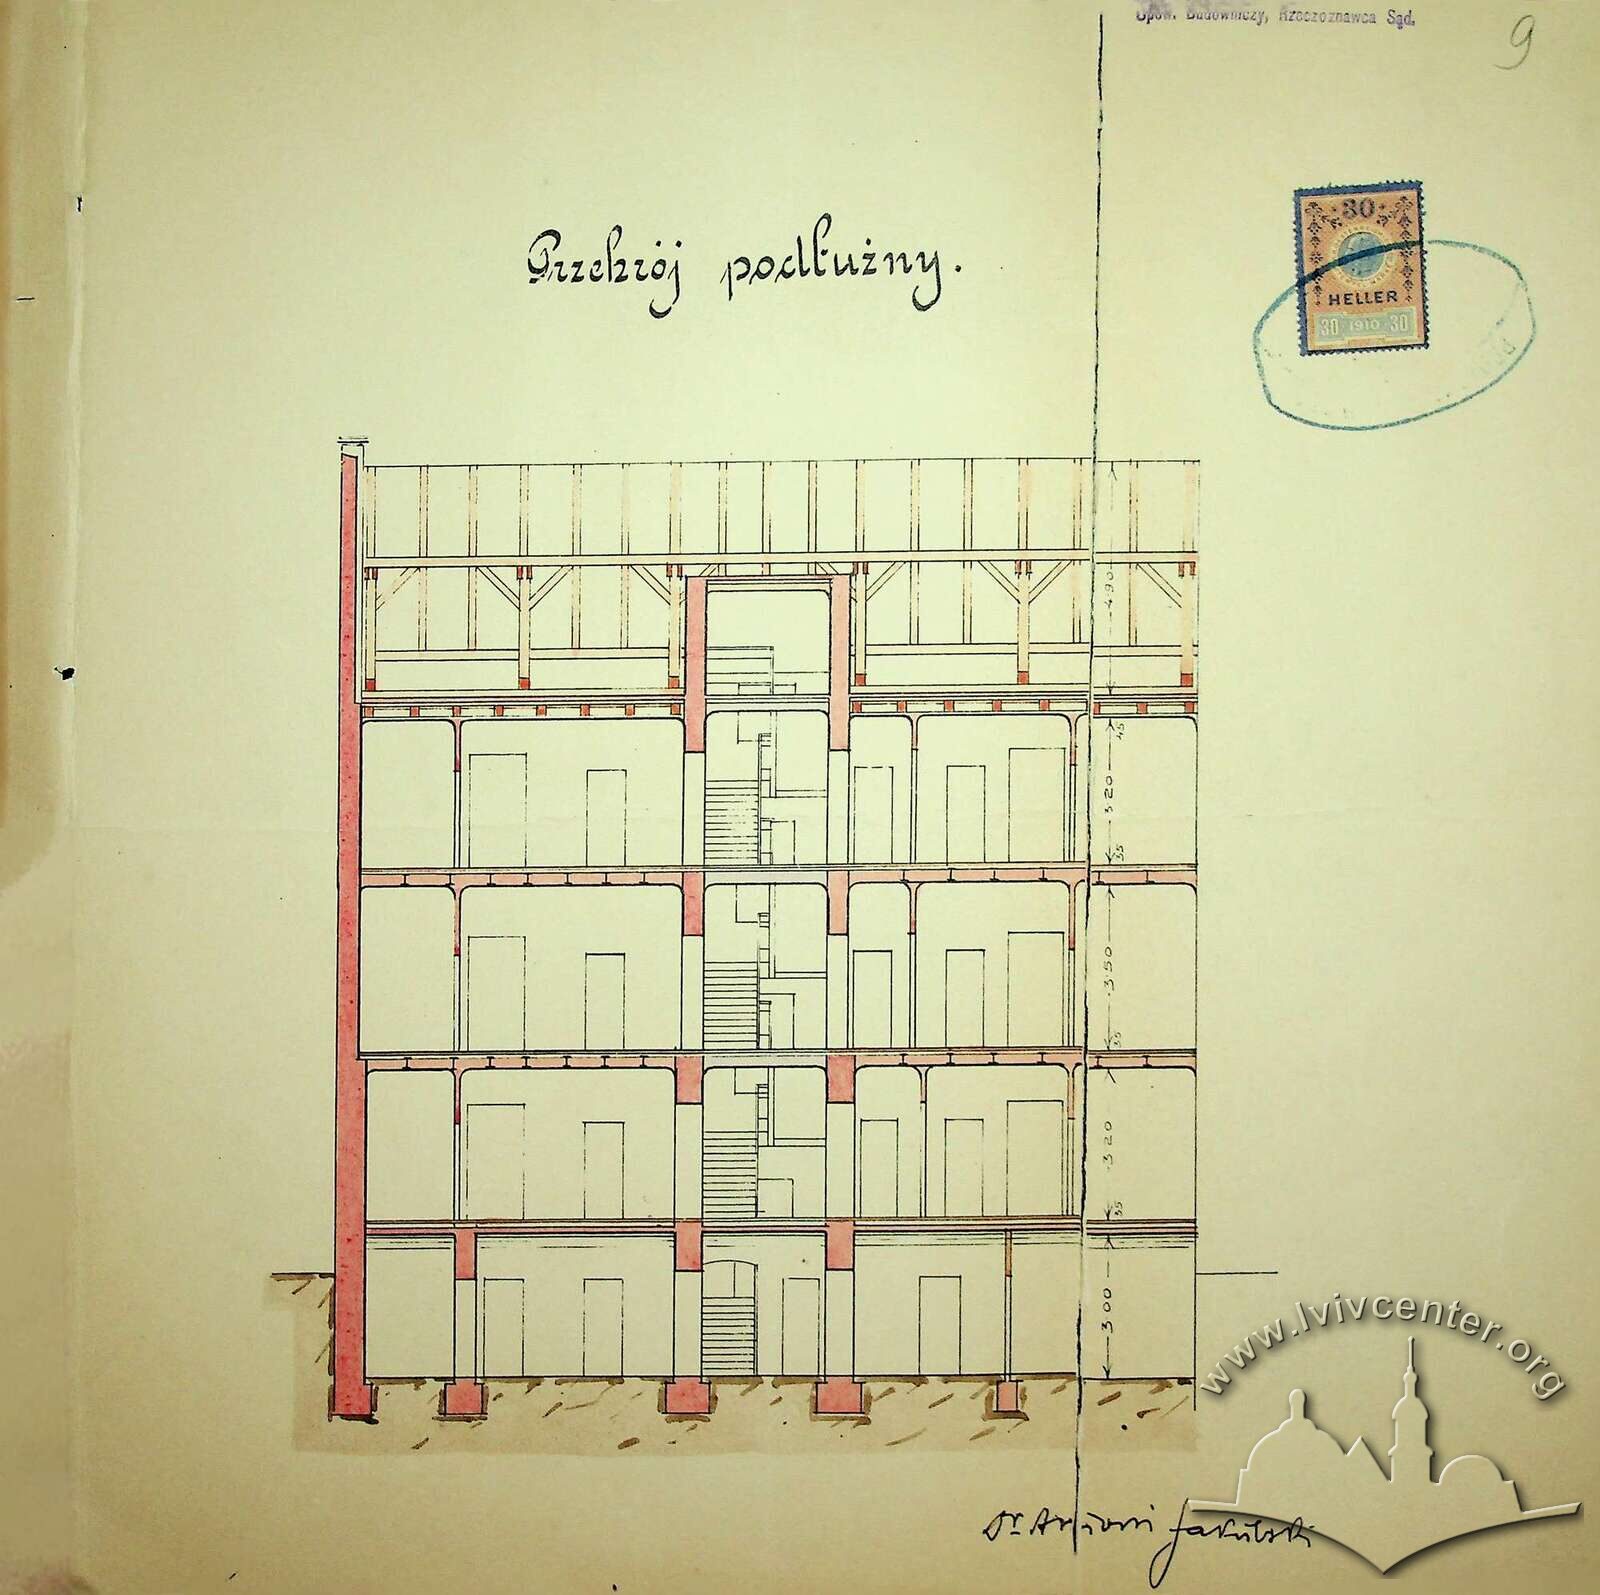
Vul. Kotliarevskoho, 17 – residential building ID: 549
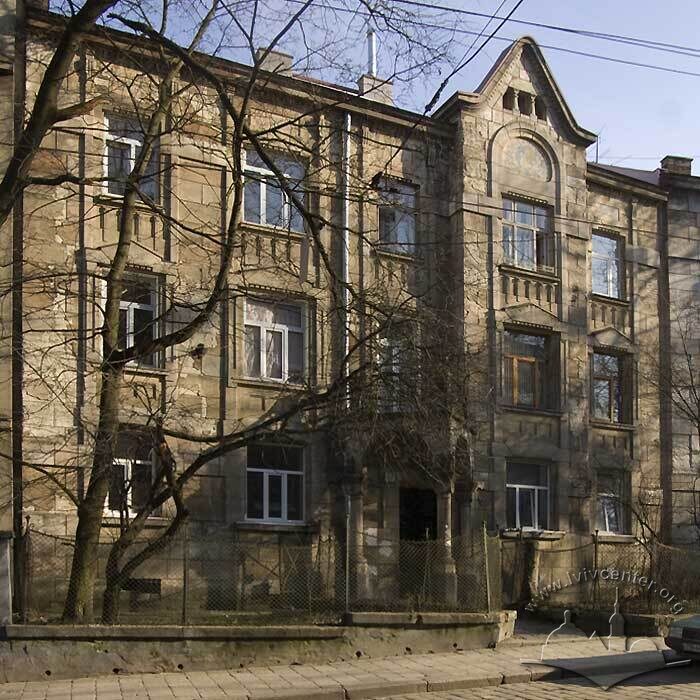
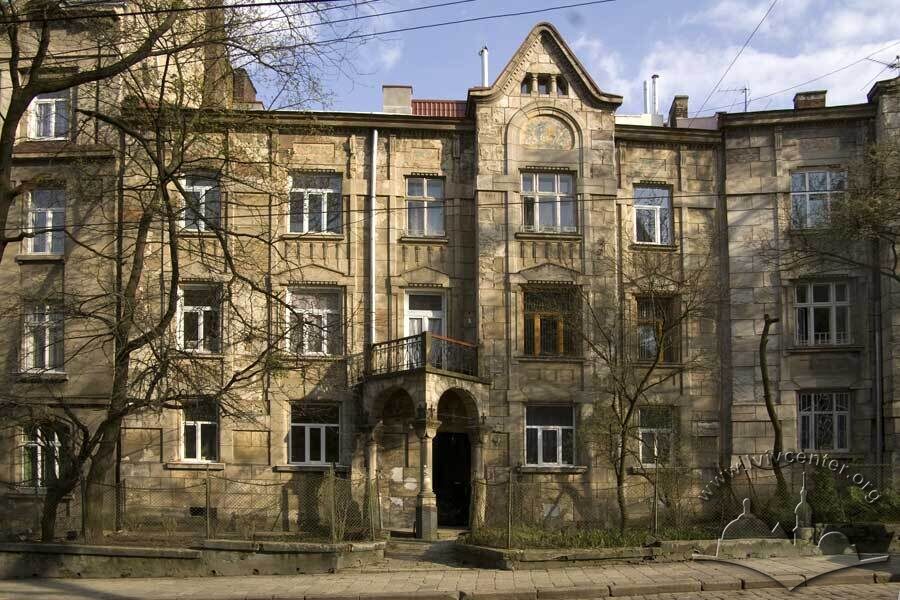
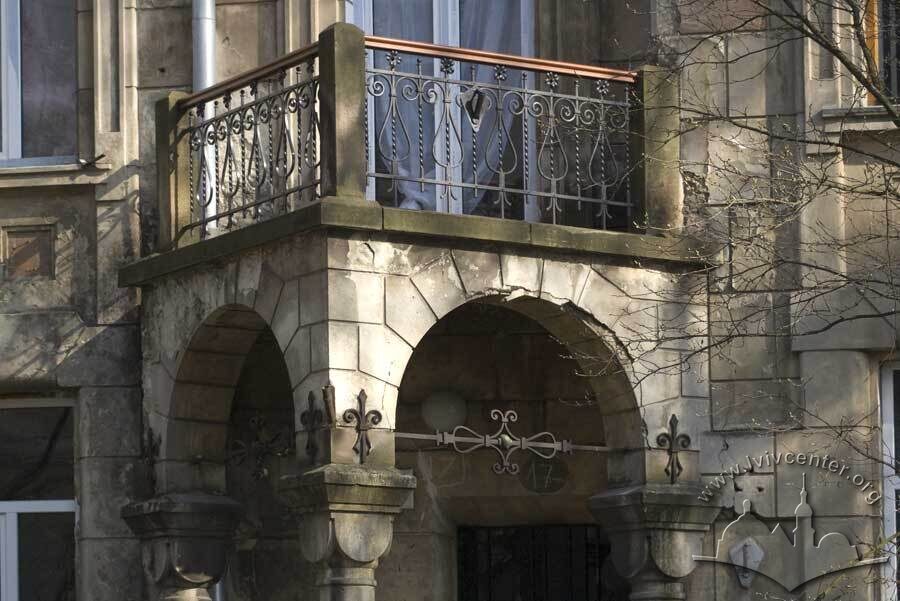
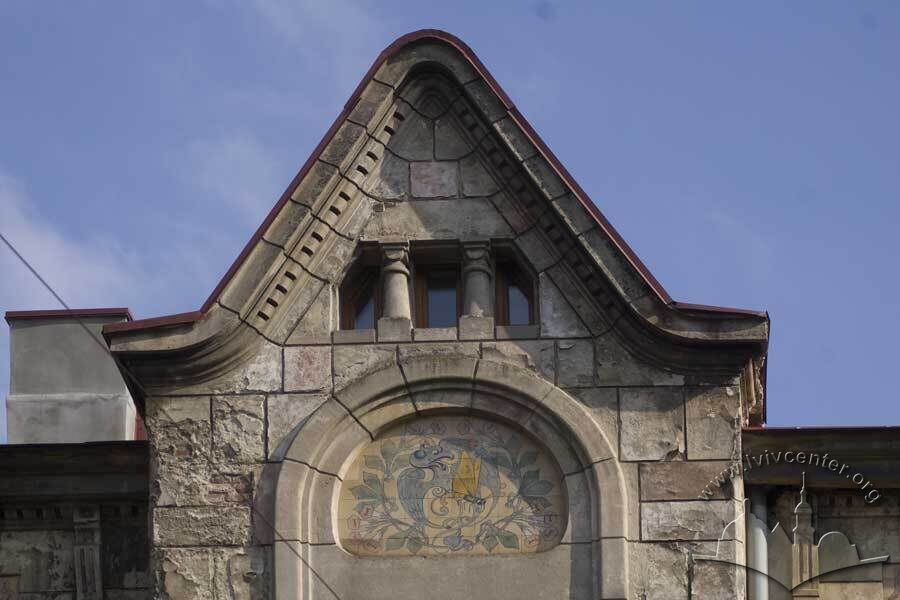
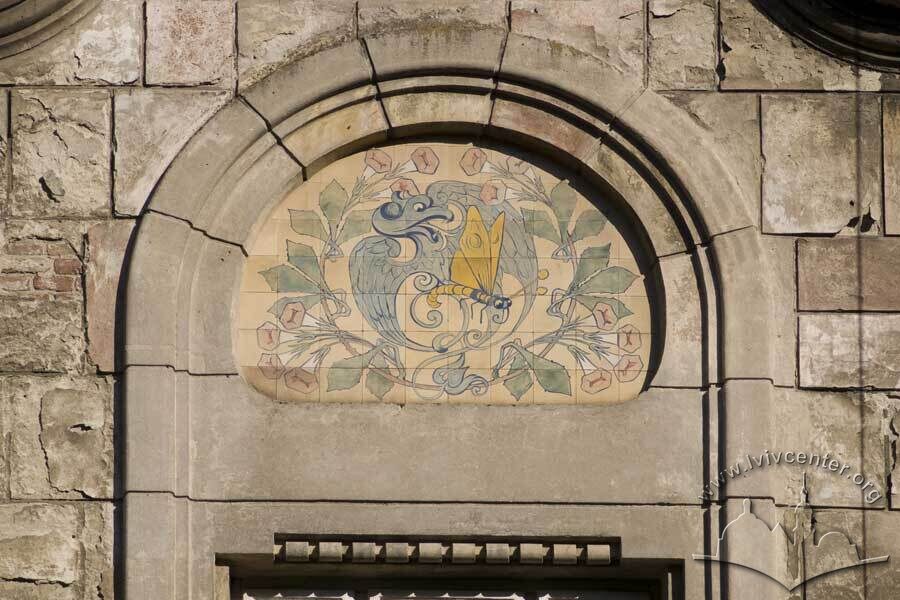
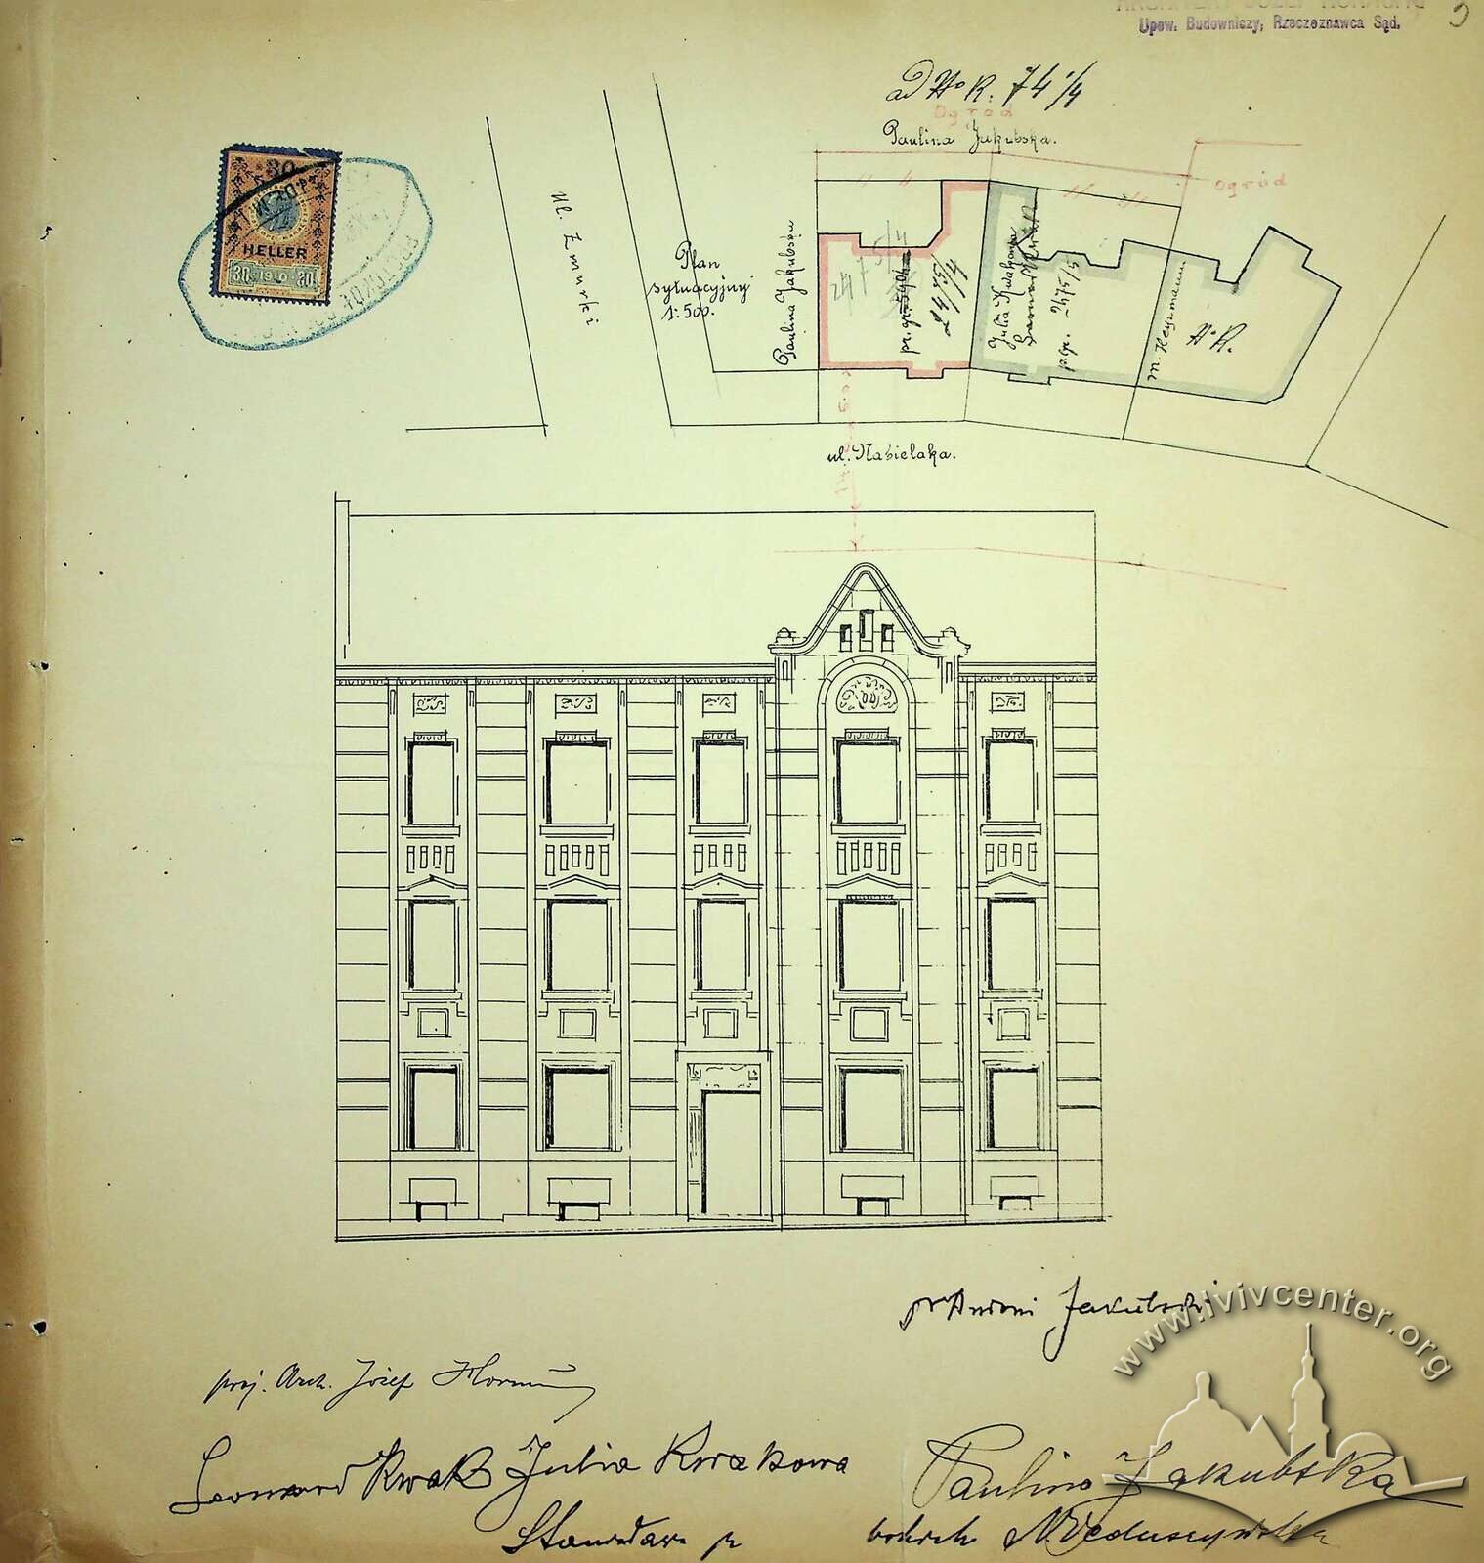
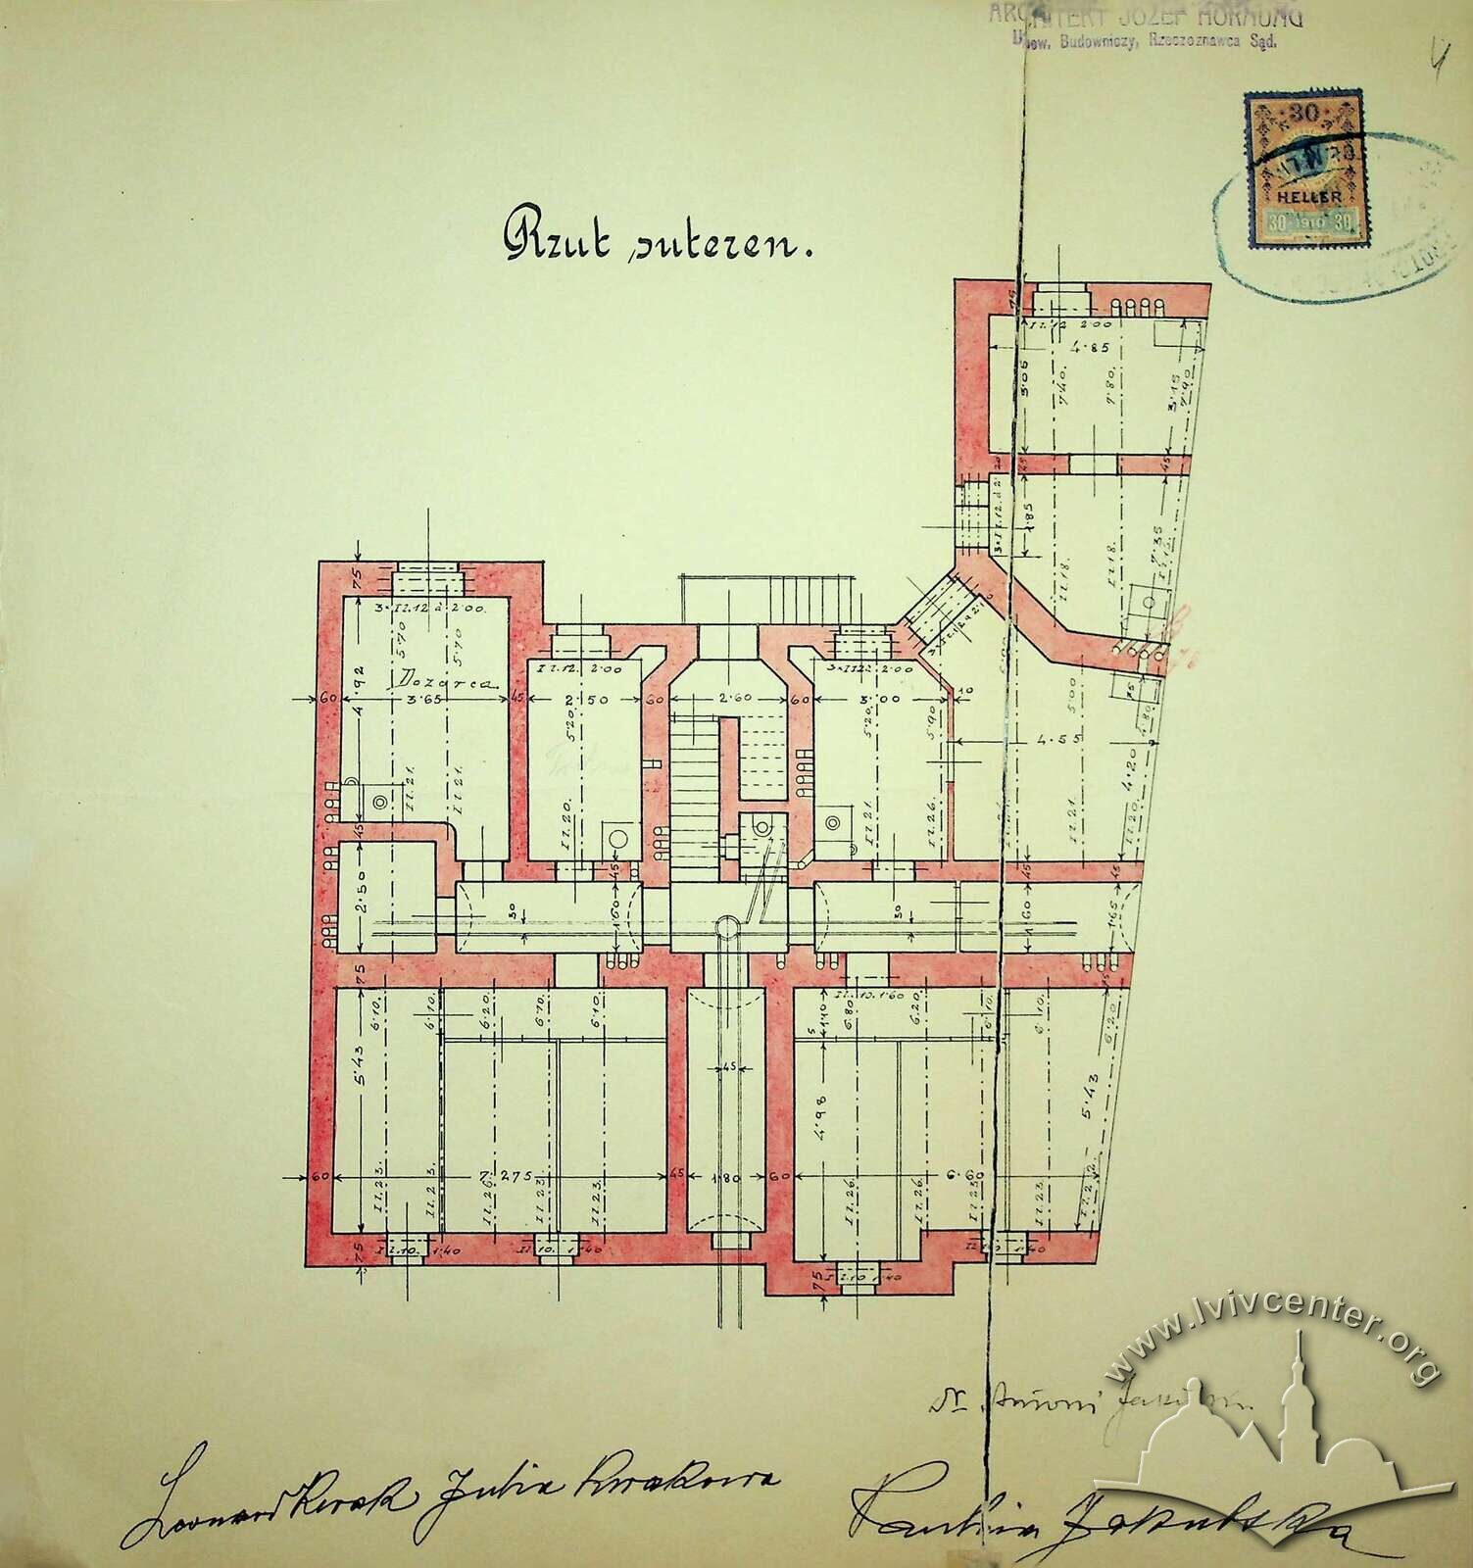
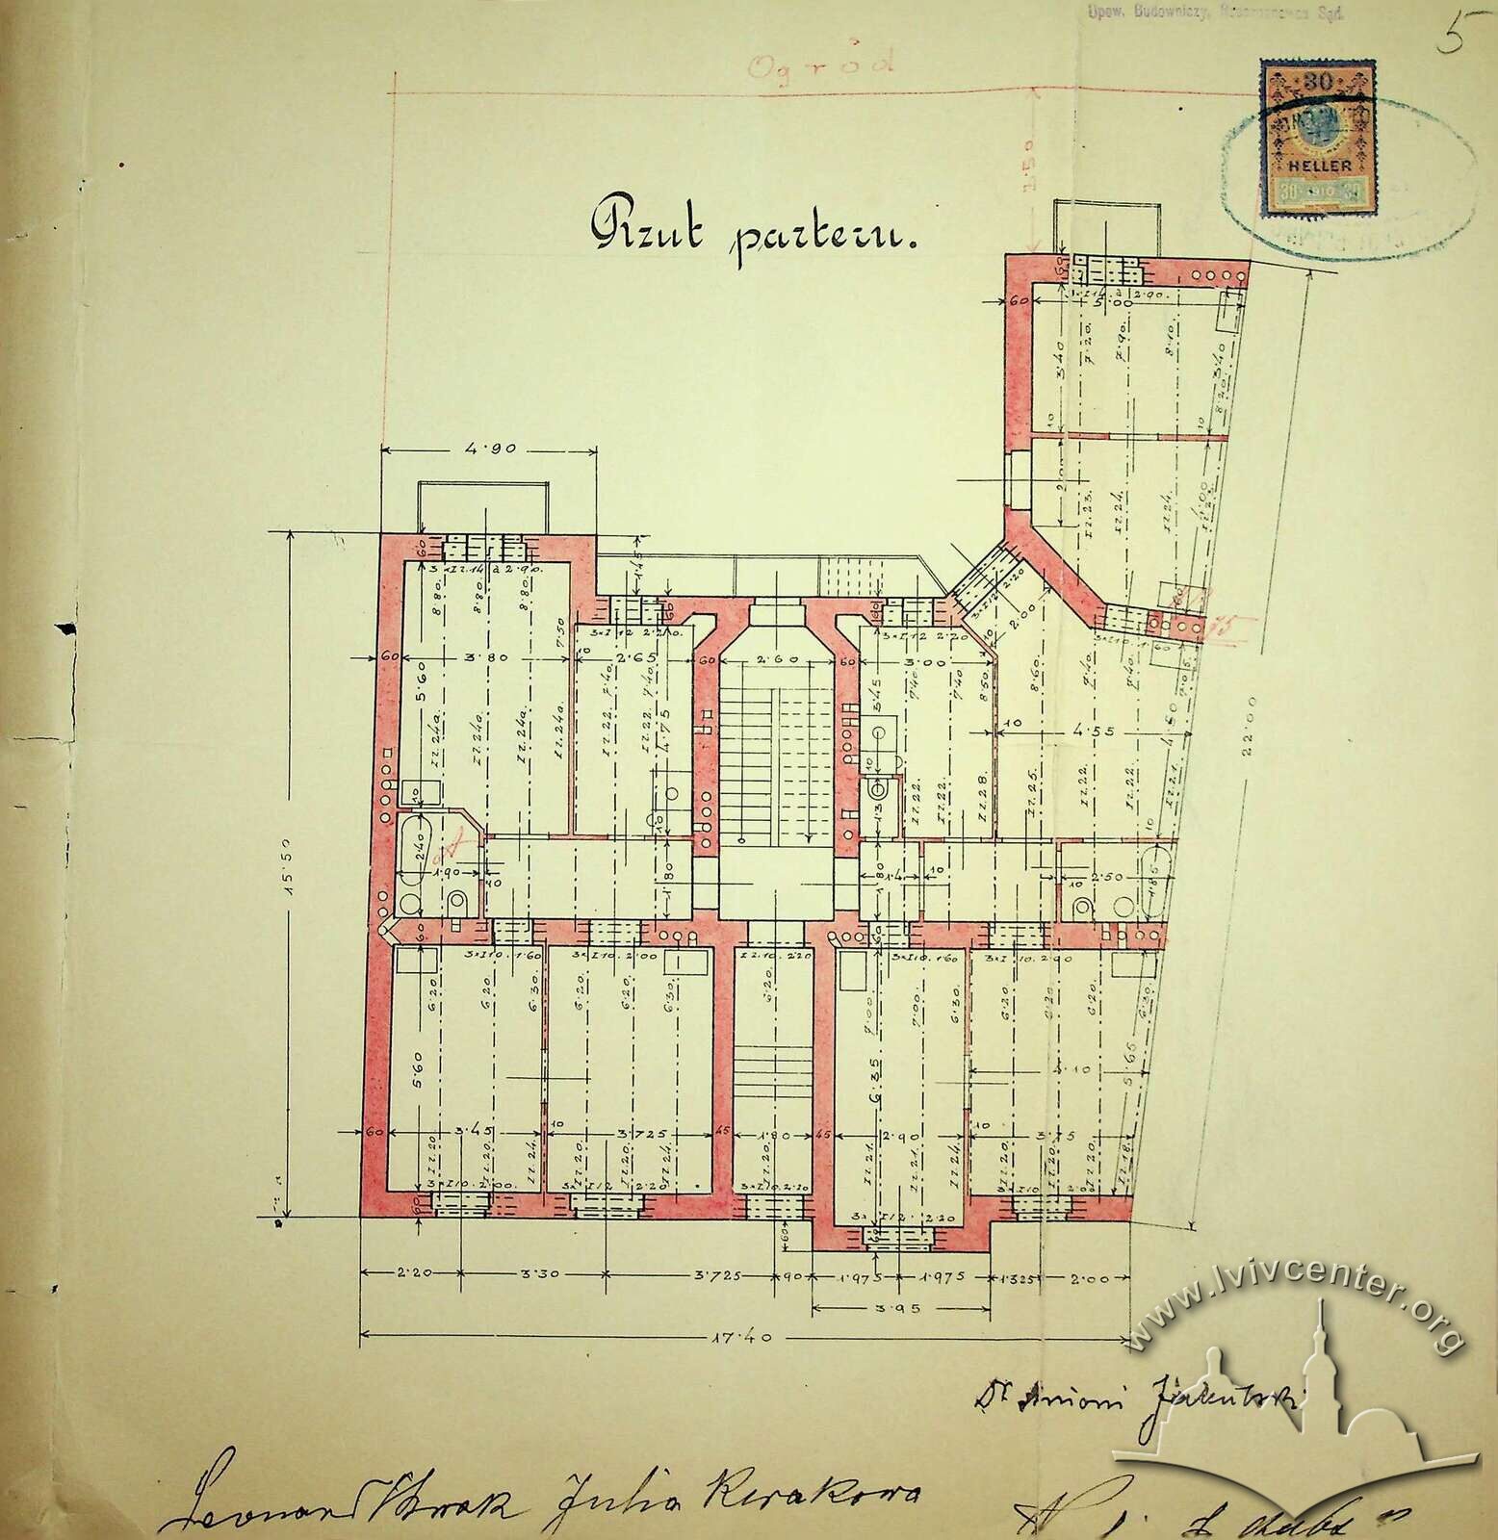
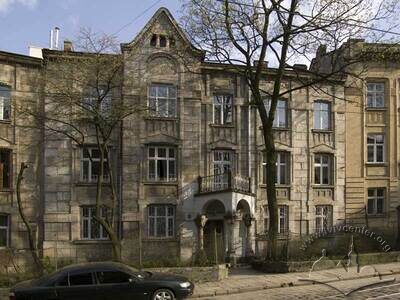
A residential three-story apartment building (1910–1911; architect Jozef Hornung). The plan and design mirror the forms of the adjacent building no. 19. Flowerbeds are arranged in front of the building; and a garden is set up behind, in the middle of the quarter. A portal is placed in the middle of the façade under a triangular balcony-roof; a buttress is on the right side. It is topped with a steeple with a majolica panel arranged on it. The floor layout is L-shaped. This is an example of Secession architecture.
History
Проект затверджено 30 вересня 1910 р. (ДАЛО 2/1/5242:13).1911 р. — завершення будівництва.
Related places
-
Vul. Kotliarevskoho, 19 – residential building
People
Юзеф Горнунґ (Józef Hornung) — архітектор, власник архітектурного бюро, у якому був спроектований будинок (його підпис і печатка фігурують на архівних кресленнях будинку).Антоній Якубський (Antoni Jakubski) — замовник проекту та перший власник будинку.
Sources
Державний архів Львівської області (ДАЛО) 2/1/5242.