Vul. Kotliarevskoho, 24 – residential building ID: 558
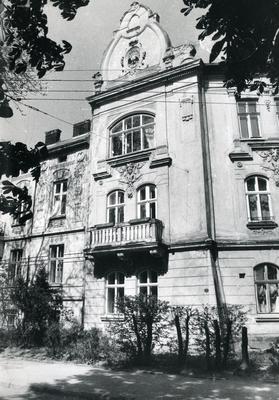
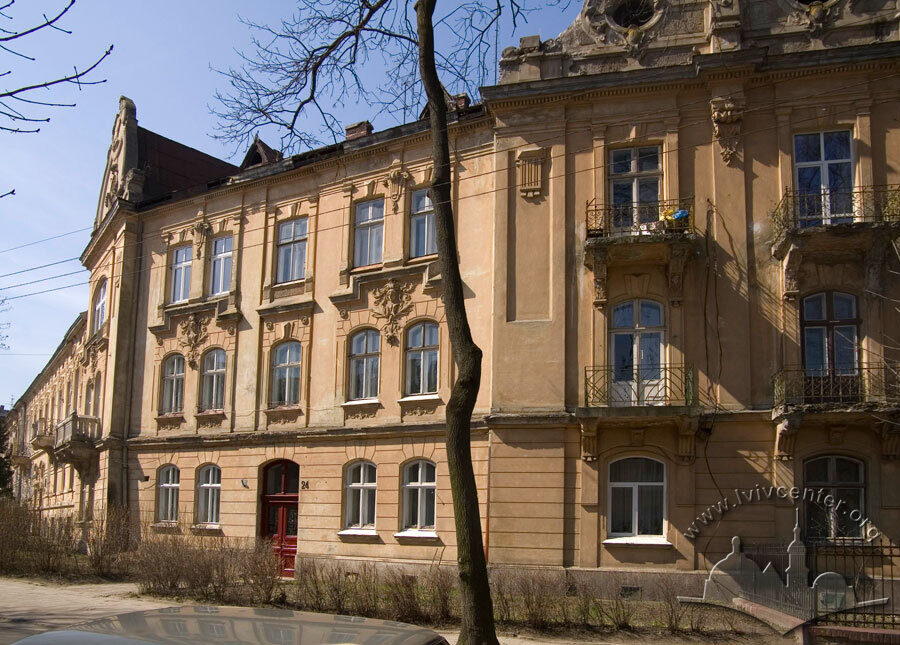
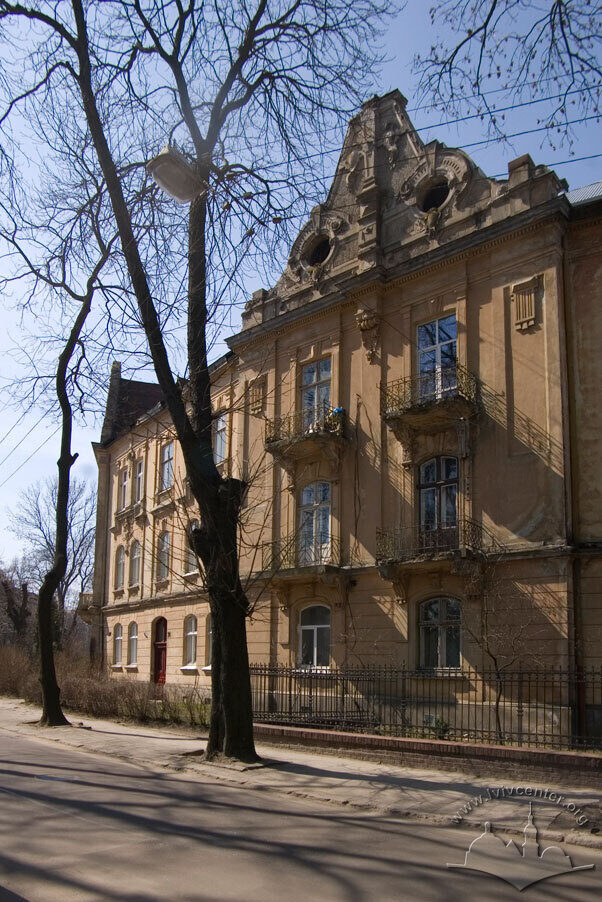
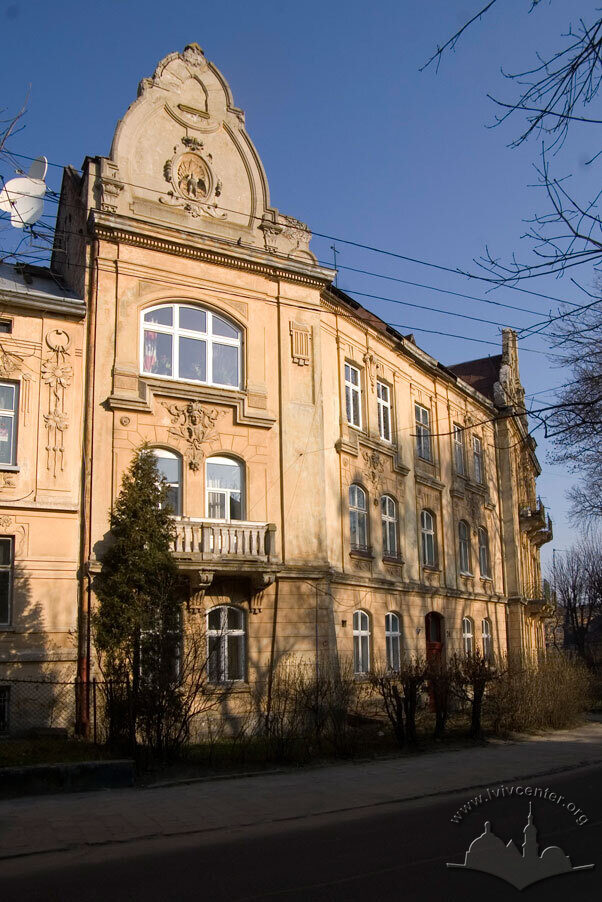
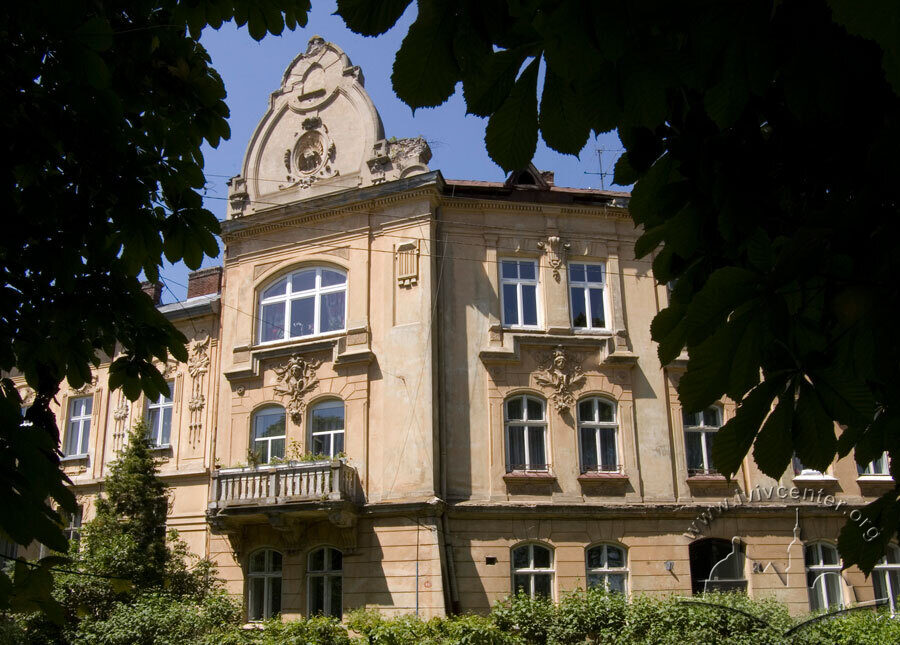
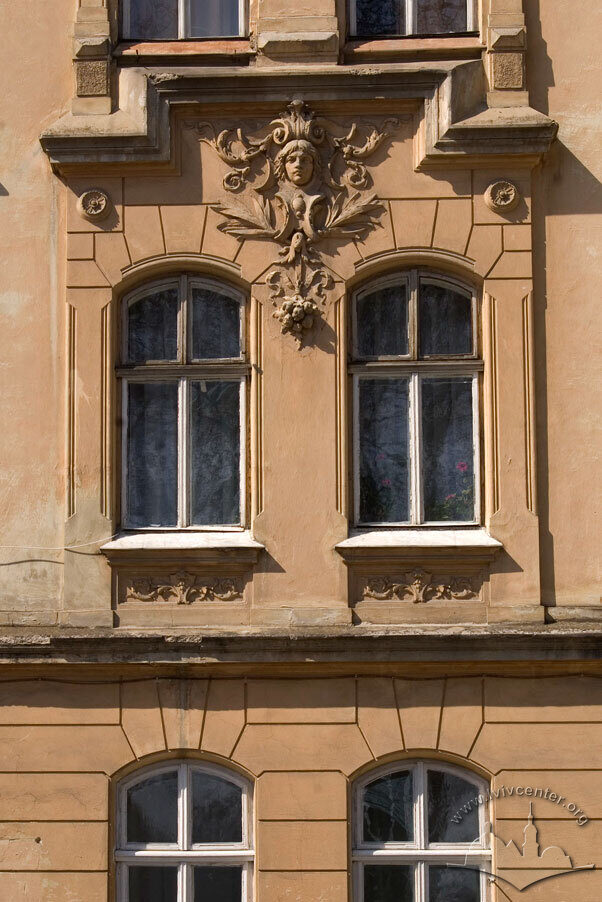
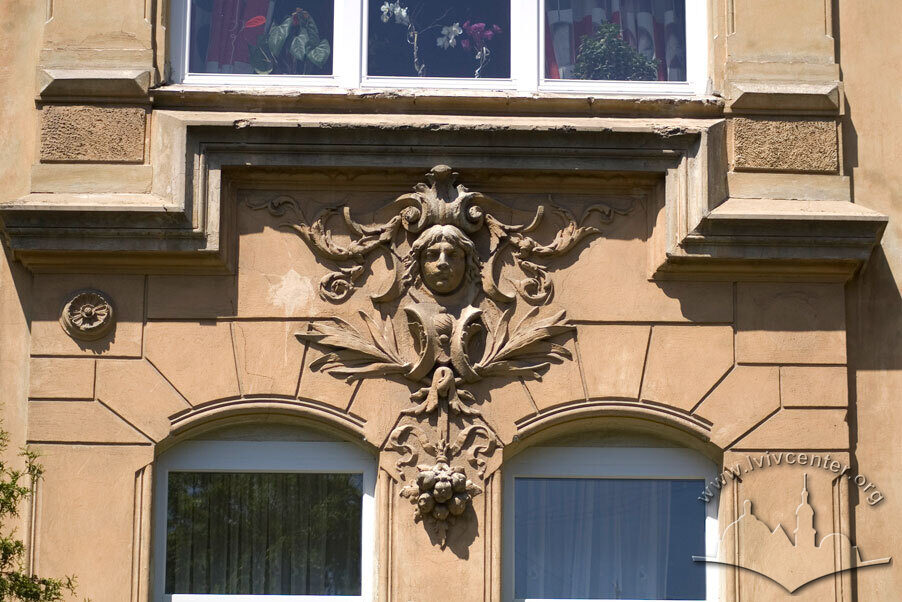
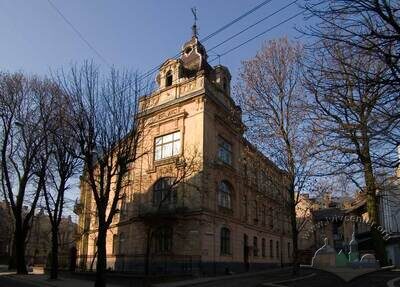
This three-story apartment building (1897–1898; architect Karol Boublik) was constructed with a deviation from the street regulation line. High Neo-Baroque attics dominate the façade. The entrance and the staircase are located in the center of the T-shaped construction plan. This building forms an integral block with the neighboring house no. 22. The two buildings have identical decoration. This is an example of late Historicist architecture (Neo-Baroque).
History
1 серпня 1897 р. — затверджений проект будинку.26 листопада 1898 р. — завершення будівництва (ДАЛО 2/1/5347:9-16, 29).
Related places
-
Vul. Kotliarevskoho, 22 – residential building
People
Кароль Боублік (Karol Boublik) — архітектор та будівничий, автор проекту будинку.Генрик Мюллер (Henryk Müller) — замовник проекту та співвласник будинку.
Міхаліна Мюллер (Michalina Müller) — замовниця проекту та співвласниця будинку.
Interviews

Sources
- Державний архів Львівської області (ДАЛО), ф. 2, оп. 1, спр. 5247.
- Мельник І. Львівські вулиці і кам’яниці, мури, закамарки, передмістя та інші особливості королівського столичного міста Галичини. – Львів: Центр Європи, 2008. – С. 115.