Vul. Lystopadovoho Chynu, 8 – hotel ID: 376
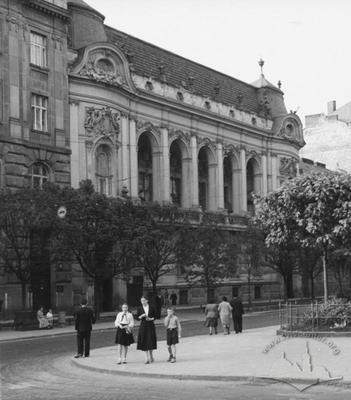
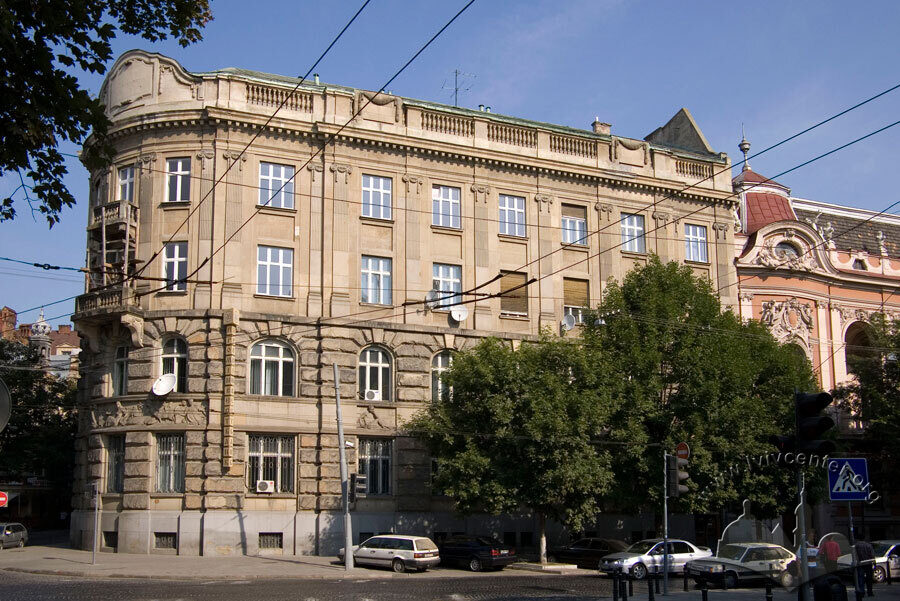
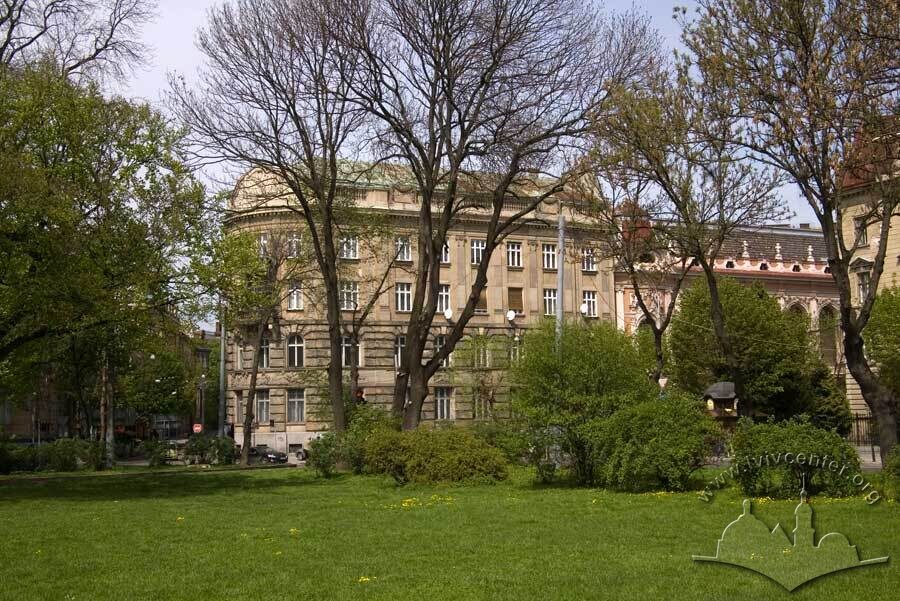
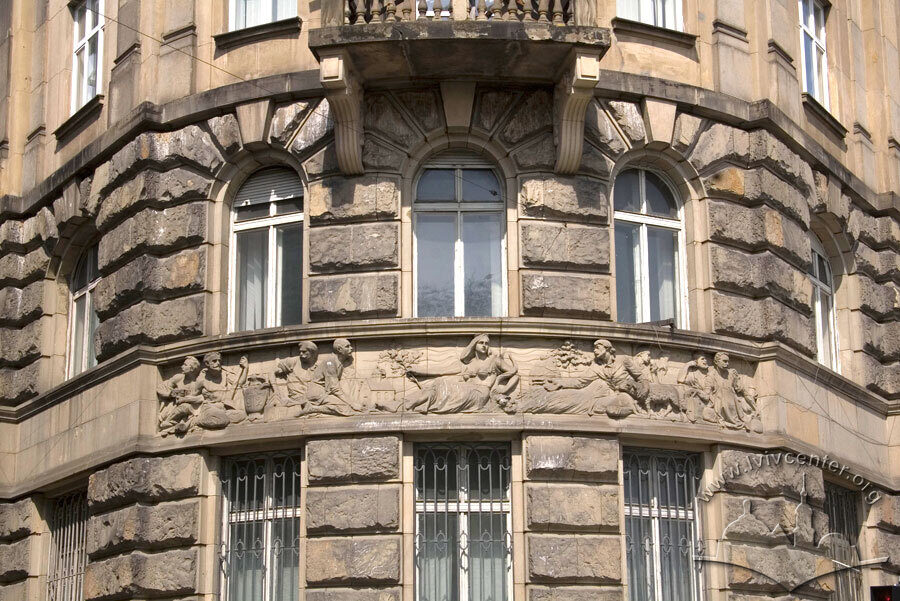
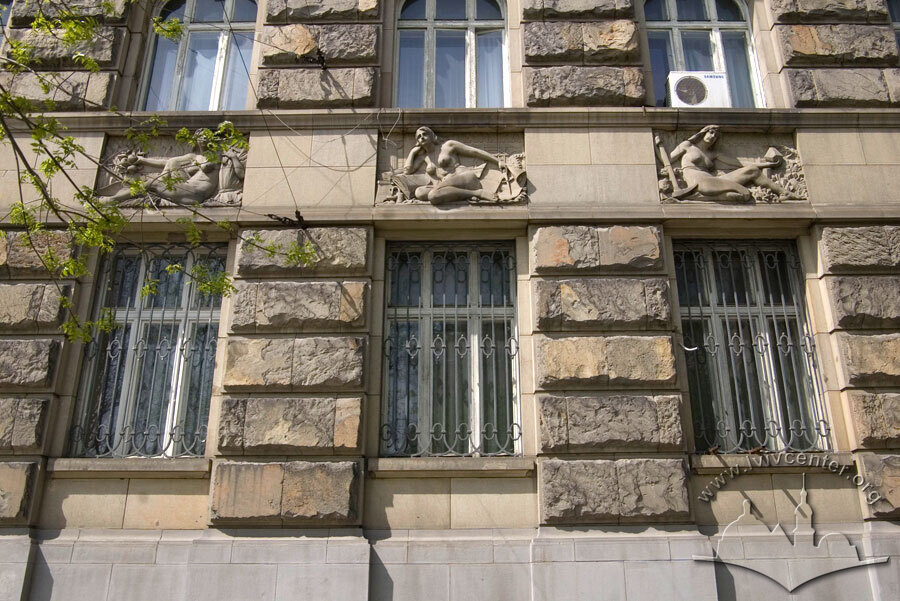
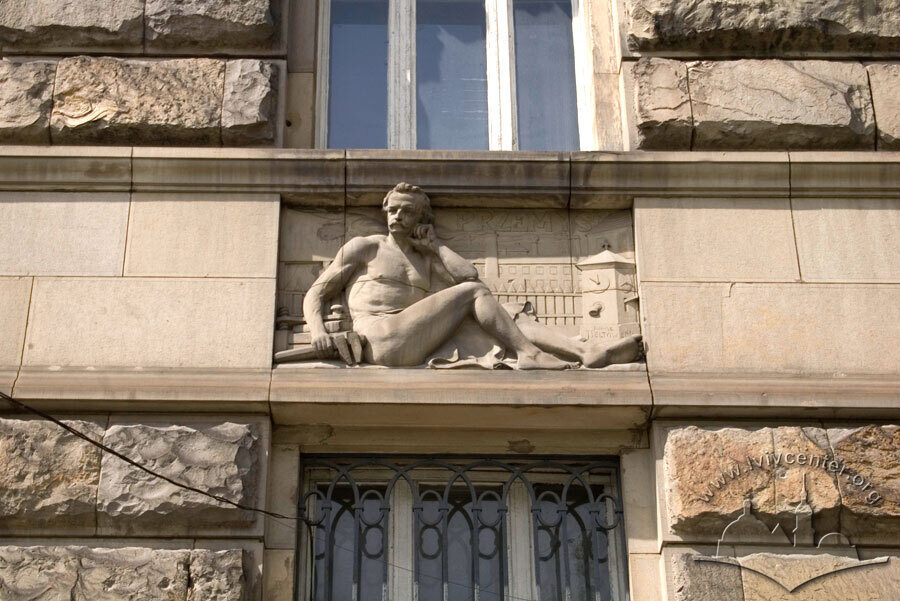
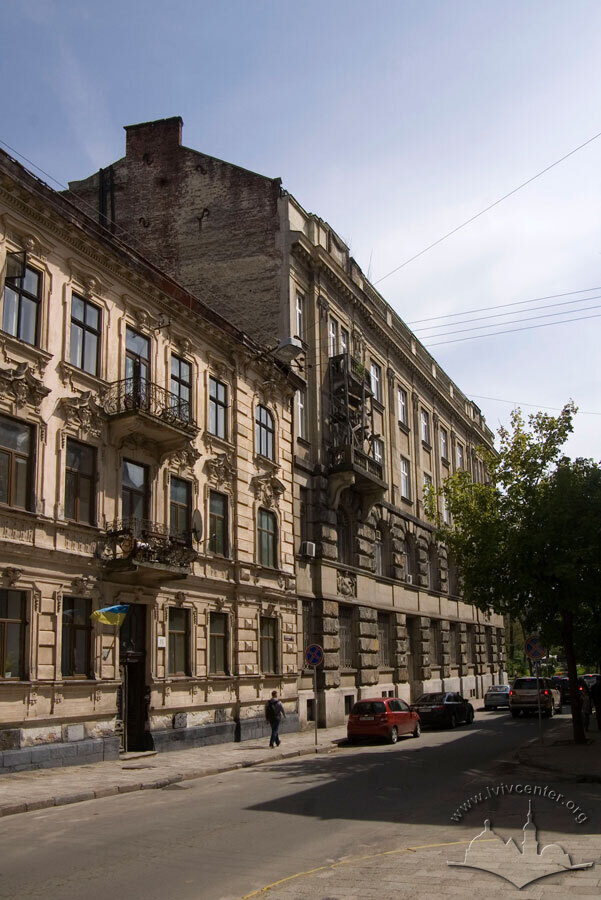
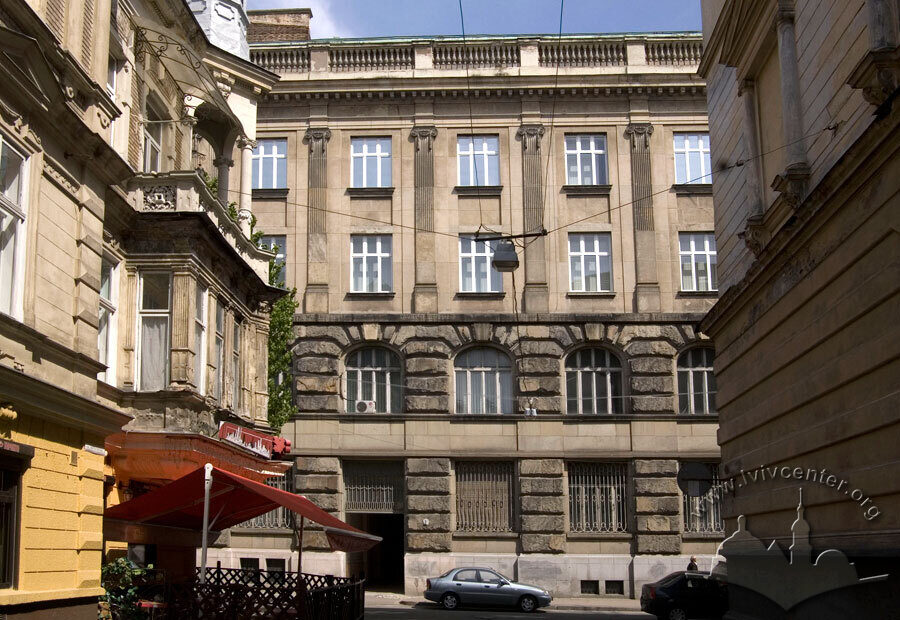
The former Austro-Hungarian Bank building (1911–1914, designed by architect Michał Łużecki). Early twentieth-century Neoclassicism. The bank building was erected on a corner lot at the intersection of vul. Lystopadovoho Chynu (south façade) and vul. Lepkoho (west façade), adjacent to the university's main campus (the former Galician Sejm building) and Ivan Franko Park. A drive-through passage running from vul. Lepkoho connects directly to the inner courtyard. A series of reliefs (by sculptor Juliusz Bełtowski) is arranged as a frieze along the façades above the ground floor. The core of the layout is the central banking hall, which is accessed via a wide grand staircase. The stairwell retains its original stained-glass windows. In 2018, following an extensive renovation, the "Bank Hotel" opened on the premises.
History
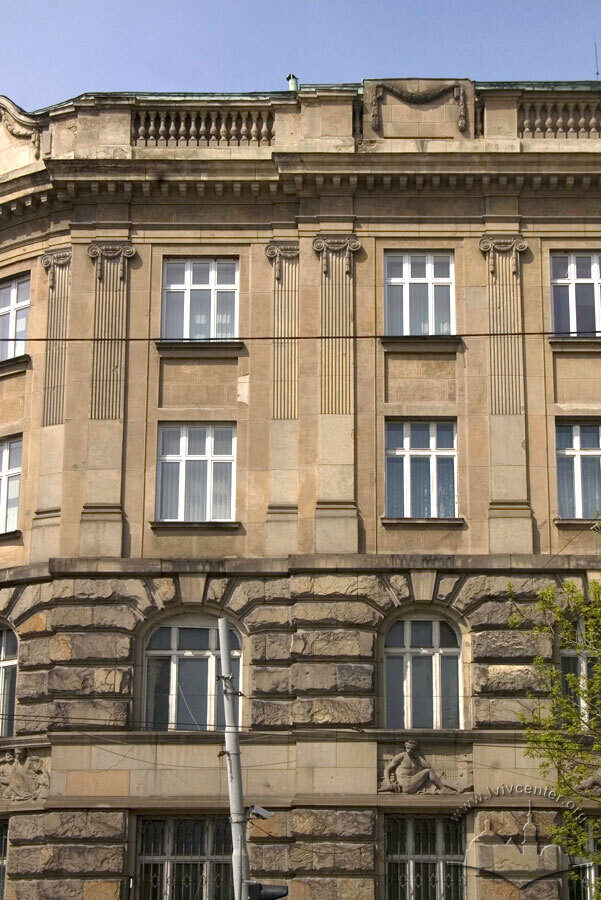
The four-story, L-shaped brick building features a plastered finish and a high plinth, enclosing an inner courtyard. The exterior composition has a monumental, static character. The façades are divided horizontally into two tiers by a stringcourse running above the second-floor windows. The lower tier of the façade wall features a rusticated finish, while the upper floors are articulated with pilasters and crowned by a prominent main cornice and parapet. The corner of the building is rounded, accented by projecting balconies, and topped with a pediment. The window openings are rectangular and segmental-arched. The main entrance faces vul. Lystopadovoho Chynu. A drive-through passage running from vul. Lepkoho connects directly to the inner courtyard. A series of reliefs (by sculptor Juliusz Bełtowski) is arranged along the façades above the ground floor.
The interior layout follows a corridor-and-office system. The core of the layout is the central banking hall, which is accessed via a wide grand staircase. The stairwell retains its original stained-glass windows.
Architecture
Будівля — цегляна, тинькована, чотириповерхова, на високому цоколі, L-подібна у плані, з внутрішнім подвір'ям. Композиція екстер'єру має монументальний, статичний характер. Фасади поділено на два горизонтальні яруси тягою, що проходить над вікнами другого поверху. Площина фасадної стіни на рівні нижнього ярусу оформлена рустуванням, на верхніх поверхах — почленована пілястрами і завершена розвинутим карнизом та парапетом. Кут споруди заокруглений, акцентований виступами балконів і увінчаний фронтоном. Вікна прямокутної форми та з лучковим завершенням прорізу. Головний вхід — з вул. Листопадового Чину. З вул. Лепкого влаштовано проїзд, сполучений з внутрішнім подвір'ям. Вздовж фасадів, над першим поверхом, компонується серія рельєфів (ск. Юліуш Белтовський).
Система внутрішнього планування — кабінетно-коридорна. Стрижнем планувальної структури є інтер'єр центрального операційного залу, до якого ведуть широкі парадні сходи. На сходовій клітці збереглися автентичні вітражі.
People
Juliusz Wojciech Bełtowski –– carver, sculptor, master of applied arts, painter, and educator. The relief decorations on the building's façade were executed by Juliusz Bełtowski.