https://lia5.lvivcenter.org/en/persons/papee-jan/Jan Tadeusz Papee
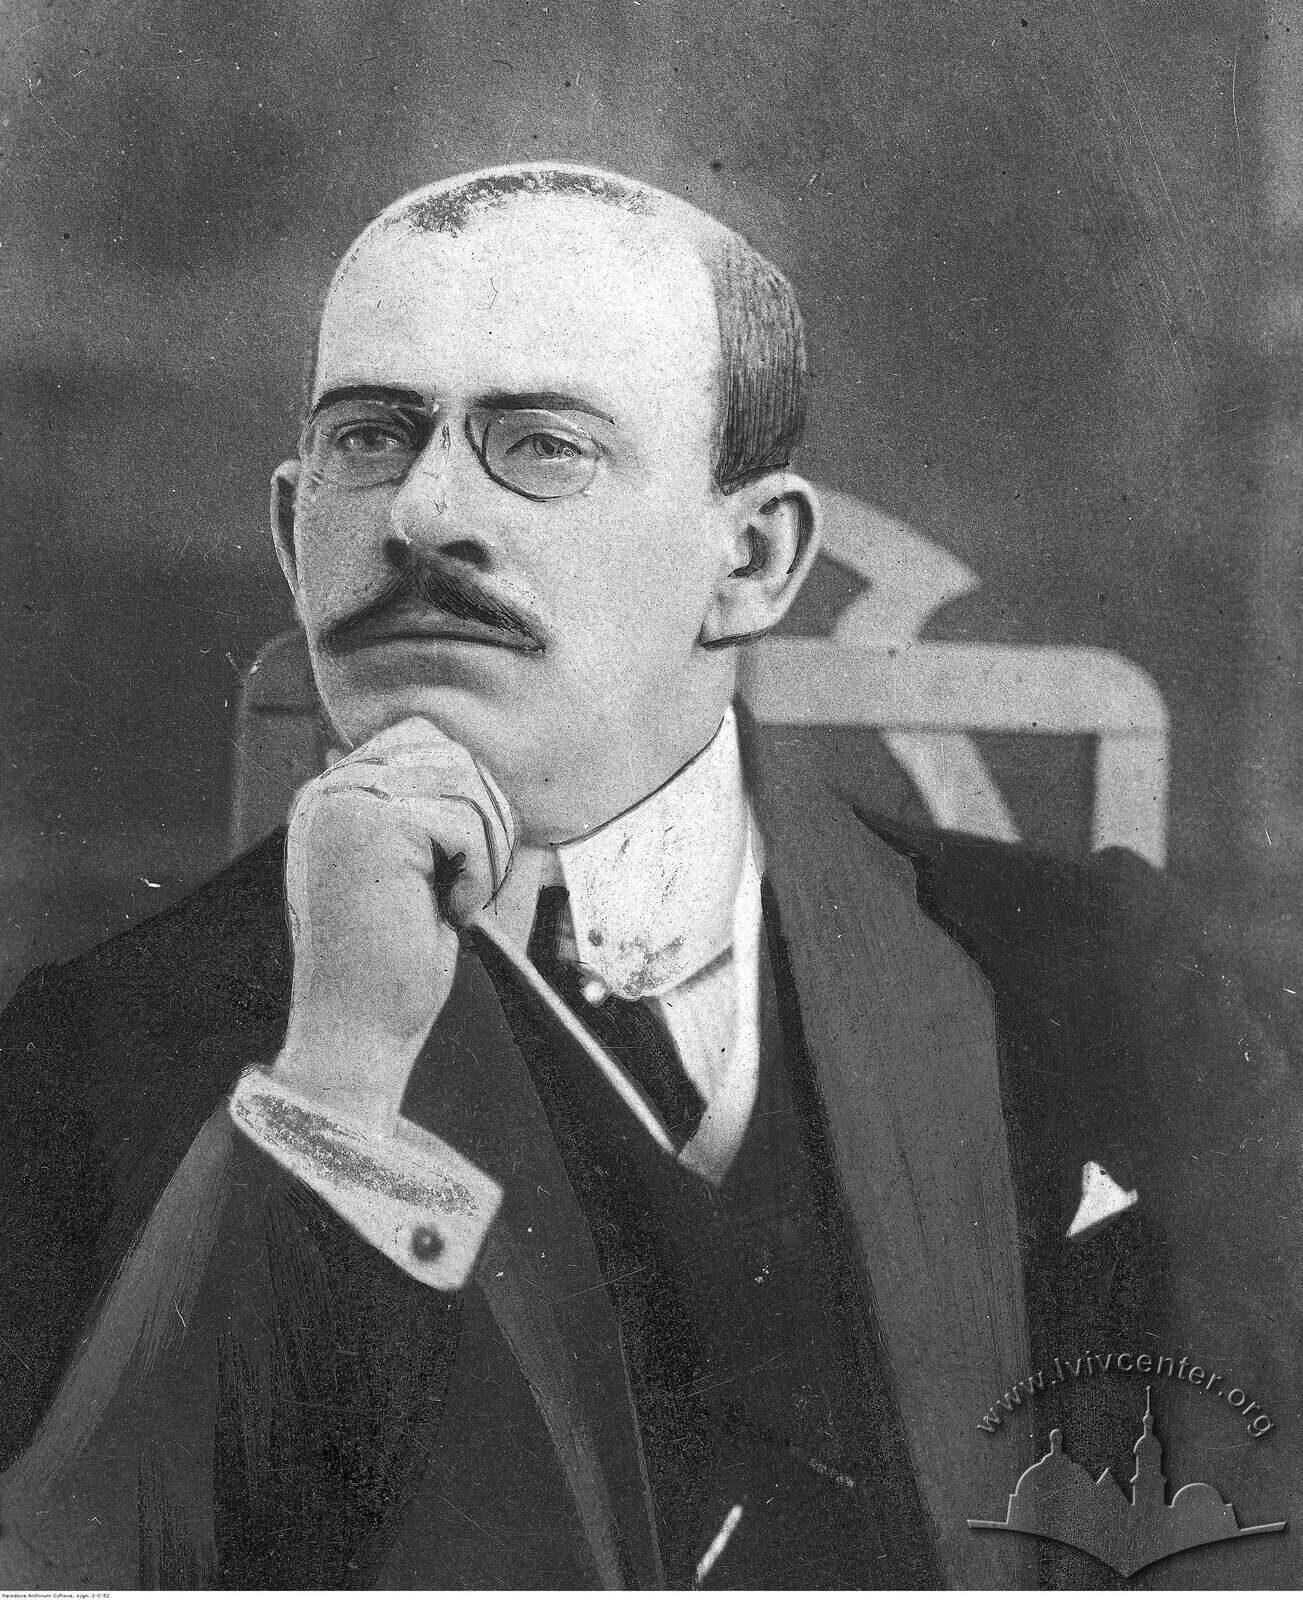
Jan Tadeusz PapeeID: 3
Jan Tadeusz PapeeID: 3
1865-1927
Medical doctor, public figure.
Dr. Jan Tadeusz Papee(1865-1927), physician specilising in skin and veneral diseases, social activist, director-in-chief of the General Polyclinic in Lemberg, member of the Provincial Health Council, head of the Doctors Chamber. In 1910, Papee was a free practicing doctor, and a head-in-chief of the Doctors Chamber.
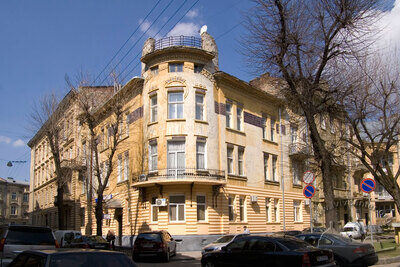
A three-storied house was built in 1906 under a
project designed at Ivan Levynskyi's (Jan Lewiński)
bureau for doctor Jan Papee
and his wife Maria. The house is one of the six buildings surrounding a green square in the center of
the street. It is an example of the
early Modernist residential townhouse of the 1900s designed in the Secession (Art Nouveau) style, which was influenced by the architectural
school of Otto Wagner. It is an architectural monument of local significance (protection
number 3). Today the building is
mainly used as a residential one.
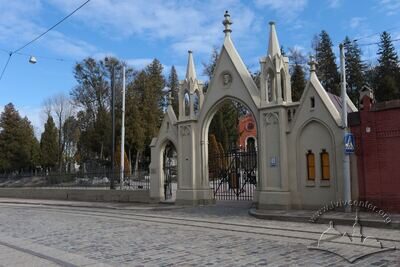
Lychakivsky (Lychakiv) cemetery is situated close to Mechnykova street; its territory occupies the Lychakiv plateau and its vicinities. As for today, this is the oldest preserved cemetery in Lviv which was officially opened in 1786. It is one of the best known European necropolises containing a lot of artistic monuments. The cemetery has been declared a historical, archaeological and artistic monument of national significance. There one can see the graves of many prominent persons, military burial places belonging to the times of the First and Second World Wars etc.
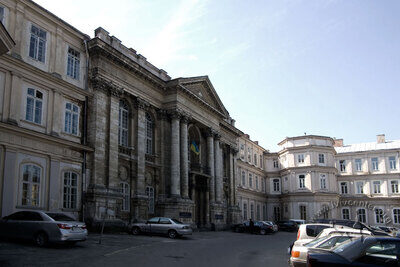
Колишня Колегія піярів (1762–1776 рр.) Акт на заснування колегії видано 1748 р. Будівля побудована на кошти єпископа суфрагана Самуеля Роха Ґловінського, вірогідно, за проектом архітектора Паоло Антоніо Фонтана як освітньо-виховний заклад для шляхетської молоді. Основні будівельні роботи були проведені у 1762–1776 рр., вже після відкриття закладу. Будівельні роботи виконував архітектор Франциск Ксаверій Кульчицький. Від 1776 р. заклад називався Терезіанською кoлeгiєю (Collegium Teresianum). Після скасування ордену піярів 1784 р. колегію замінено на шпиталь боніфратів, а згодом після їх касації 1785 р. австрійський уряд передав будівлю урядовому шпиталю, який у 1866 р. став загальним міським шпиталем. Деякий час тут був міський будинок для психічно хворих. Будівля остаточно завершена у 1885 р. Тоді, зокрема, за проектом архітектора Юзефа Каєтана Яновського добудований східний флігель, який за своїми формами повторює західний бароковий; піднятий третій поверх всієї будівлі і покрито її новим дахом. Тепер (2009 p.) – це головний корпус Обласної клінічної лікарні.