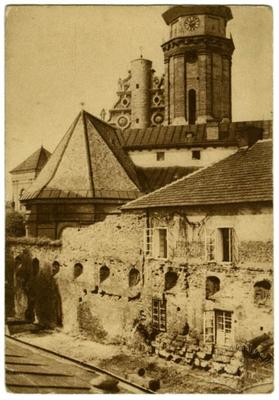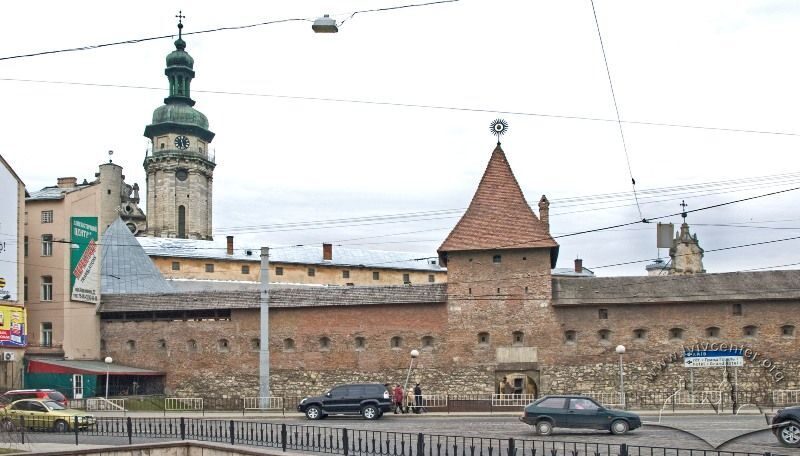
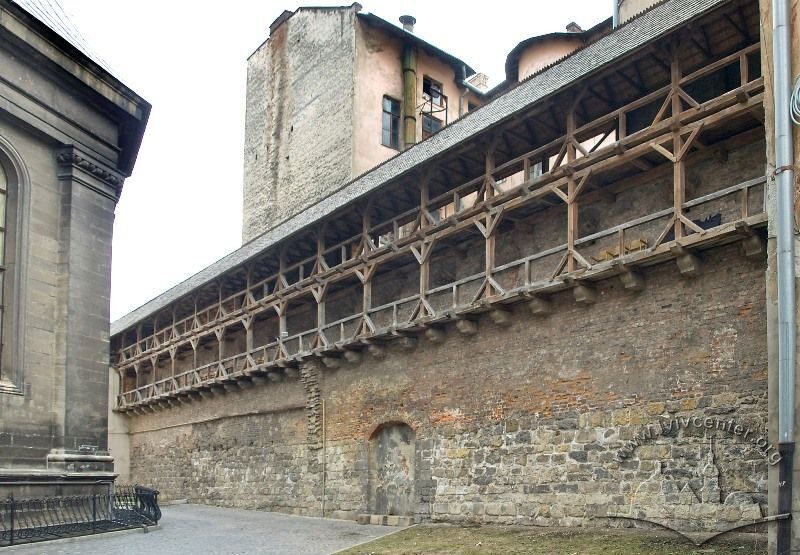
Пл. Соборна, 3a – будинок інституту "Укрзахідпроектреставрація" (кол. оборонна стіна і вежа) ID: 385

В'їзна ("Глинянська") брама і мури монастиря Бернардинів (зараз - приміщення інституту 'Укрзахідпроектреставрація'; Перша третина ХVII ст. - будівництво під наглядом інж. Фридерика Гетканта; 1618 - будівництво вежі; 1976-1977 - реставрація з реконструкцією, арх. Андрій Новаківський, Кость Присяжний). Фортифікаційна споруда періоду пізнього ренесансу - частина комплексу Бернардинського монастиря. Одна з яскравих домінант краєвиду давнього міста. З заходу, разом з монастирськими будівлями, мур утворює велике замкнене подвір'я у формі трикутника. У стіні і вежі зараз містяться приміщення інституту 'Укрзахідпроектреставрація'. У північно-східному куті - адміністрація історико-архітектурного заповідника.

Architecture

Споруда мурована з каменю та цегли, видовжена з півночі на південь, з рядом вікон-бійниць у верхньому ярусі. Центр стіни акцентований квадратною в плані вежую з арковим проїздом, критою шатровим дахом. Перед муром реконструйовано давній рів. З протилежної, західної сторони муру реконструйовано дерев'яні галереї. Пам'ятка є найкраще збереженим фрагментом комплексу давніх укріплень Львова.

Related places

  • Pl. Soborna, 3a – St. Andrew Church (former bernardine church)
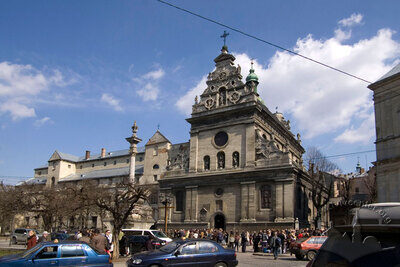
    Former Bernardine Roman Catholic Church (3 Soborna Square) is a perfect example of the late Renaissance architecture that reflected the spirit and mood of the counter-reformation epoch. The church was built in the course of 1600-1630 by the architects B. Avelides, P. Rymlianyn, A. Prykhylnyi and A. Bemer. It was constructed on the site of an earlier wooden structure from 1460. The Bernardine Church creates a single complex with the adjacent fortified monastery buildings, bell tower, memorial column and rotunda over the well in the yard. 

    More
  • Pl. Soborna, 3a – Central State Historical Archive of Ukraine
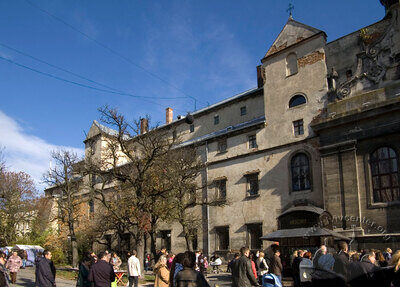
    Former Bernardine Monastery building (presently the building of the Central State Historical Archive). The monastery building dates to the period around 1620 is an integral part of the architectural complex that also includes the Bernardine Roman Catholic Church. The monastery was built onto the northern wall of the church, and is surrounded by the walls with an entrance tower from the east. 

    More
  • Pl. Soborna, 3 – The bell tower of the former Bernardine Church
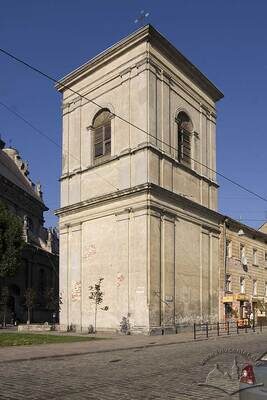
    The bell tower of the Bernardine Roman Catholic Church – erected in 1733-1734 – is a component of the church and monastery ensemble. The architectural outline of the building is typical for the Baroque period.

    More
  • Вул. Підвальна – Залишки бастеї та стін міських укріплень
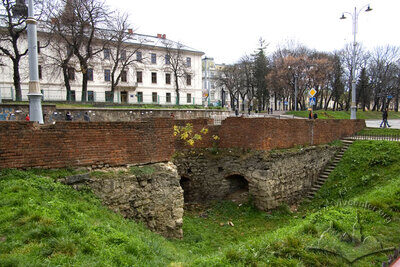
    Залишки оборонної споруди (XIV–XV ст.). Одна з 16-ти бастей зовнішнього кільця фортифікацій середньовічного Львова (розібраної наприкінці XVIII ст.). Бастея була компонентом східного прясла міського оборонного муру. Виявлена під час будівництва пам'ятника І. Федорову, спорудженого на сусідній ділянці. Законсервована (1977 р.) разом з фрагментами внутрішньої оборонної стіни, з вежею мулярів.

    More
  • Vul. Brativ Rohatyntsiv, 32 – remains of the bastion
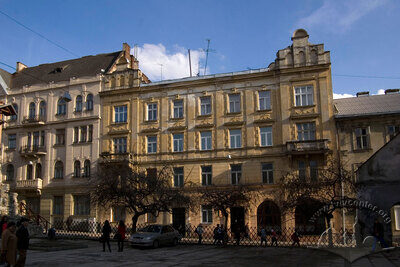
    In the basement of the building at 32 Brativ Rohatyntsiv Street, there are remains of walls and bastions of the city fortifications of the 14th–15th centuries. The Gothic fortification structure is one of 16 bastions of the outer ring of the defensive wall of medieval Lviv (demolished at the end of the 18th century). It was located in the southern part of the eastern section of the wall. Discovered in 1906, it is a semicircular structure built of stone.

    More
  • Park Vysokyi Zamok – Ruins of Vysokyi Zamok (The High Castle)
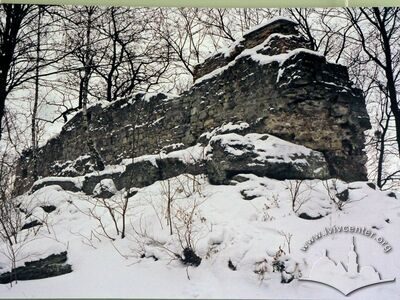
    A medieval fortification architecture landmark in Lviv.An earlier wooden castle was replaced in 1362 by a stone one, of which a fragment of its southern wall has been preserved till today. In 1869 stones from the castle were used for the construction of Kopiec Unii Lubelskiej (Mound of the Union of Lublin) on top of the Lviv Castle Hill. 

    More
  • Просп. Свободи – залишки стін міських укріплень

    Фортифікаційні споруди доби готики (XIV-XV ст.) — фрагменти мурованої з каменю та цегли стіни з прямокутними та арочними прорізами-нішами. Збережені партії мурів відносилися до внутрішнього кільця оборонних укріплень середньовічного Львова. Становили частину західного прясла т. зв. "високої стіни". Зараз локалізовані на східній стороні просп. Свободи. Приклад давнього львівського фортифікаційного будівництва.

    More
  • Вул. Підвальна, 5 – музей зброї "Арсенал"
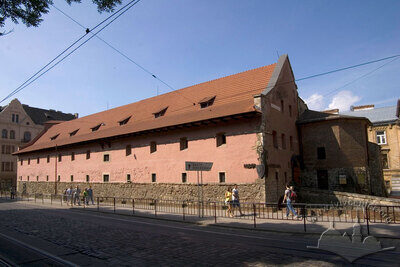
    Міський арсенал — пам'ятка оборонної архітектури XIV–XVI ст. ЇЇ реставрацію і переобладнання під музей зброї здійснила Львівська міжобласна спеціальна науково-реставраційна виробнича майстерня (СНРВМ) у 1973–1980 рр. Будівля є пам'яткою архітектури національного значення, Ох. № 334.

    More
  • Pl. Soborna, 3a – St. Andrew Church (former bernardine church)

    Pl. Soborna, 3a – St. Andrew Church (former bernardine church)
  • Pl. Soborna, 3a – Central State Historical Archive of Ukraine

    Pl. Soborna, 3a – Central State Historical Archive of Ukraine
  • Pl. Soborna, 3 – The bell tower of the former Bernardine Church

    Pl. Soborna, 3 – The bell tower of the former Bernardine Church
  • Вул. Підвальна – Залишки бастеї та стін міських укріплень

    Вул. Підвальна – Залишки бастеї та стін міських укріплень
  • Vul. Brativ Rohatyntsiv, 32 – remains of the bastion

    Vul. Brativ Rohatyntsiv, 32 – remains of the bastion
  • Park Vysokyi Zamok – Ruins of Vysokyi Zamok (The High Castle)

    Park Vysokyi Zamok – Ruins of Vysokyi Zamok (The High Castle)
  • Просп. Свободи – залишки стін міських укріплень

  • Вул. Підвальна, 5 – музей зброї "Арсенал"

    Вул. Підвальна, 5 – музей зброї "Арсенал"

Sources

  1. Проект "Галіціана", 2001-2002

Citation

Ігор Жук. "Пл. Соборна, 3a – будинок інституту "Укрзахідпроектреставрація" (кол. оборонна стіна і вежа)". Lviv Interactive (Center for Urban History, 2026). URL: https://lia.lvivcenter.org/en/objects/soborna-3a/

Author: Ігор Жук