Socialist City ID: 4
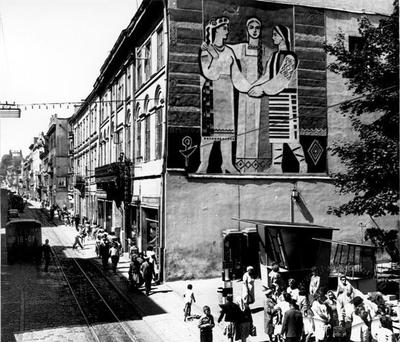
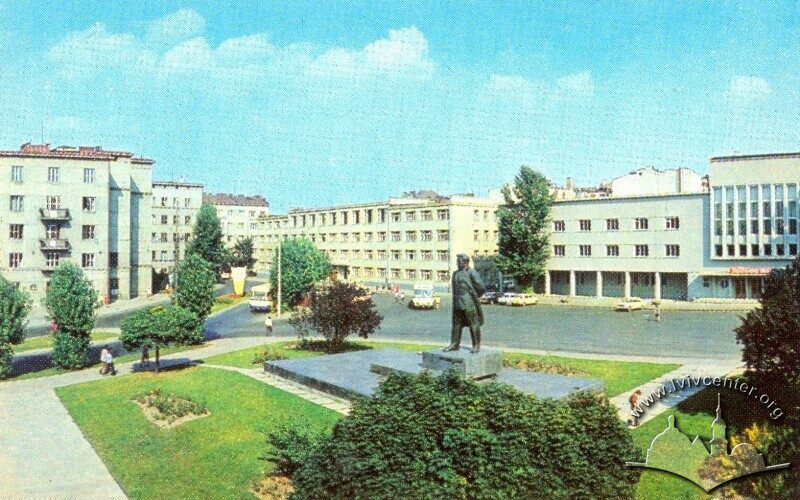
The theme highlights the objects, constructed in Lviv during the period of Soviet Union.
History
During socialism spaces were invested with ideological meaning and the spaces of everyday life – places of leisure, learning, consumption and domesticity – were no less important as sites for ideological intervention than the more obvious "socialist spaces." The Soviet narrative gave meaning to the structure and functioning of the city. The objects marked with this theme on the interactive map portray the typical socialist organization of public and private spaces and its representative buildings which remind of the urban space anywhere else in the former socialist block. This theme brings together official discourses and urban planning with personal stories about the construction and everyday experience of the socialist city. In addition it leads into an exploration of the material culture – specific artifacts and buildings – that marked residents’ existence during those years.Related places
-
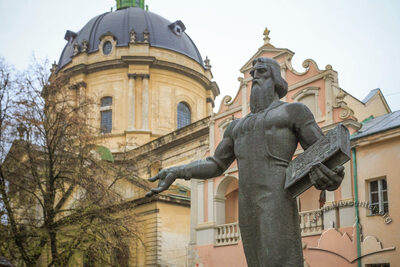
Vul. Pidvalna – monument to Ivan FedorovychMore
The monument to the printing pioneer was established in 1977, primarily to emphasize the cultural ties between Moscow and Lviv. Today the area around the monument is known for the fact that used books and other, often rare, things are sold here.
-
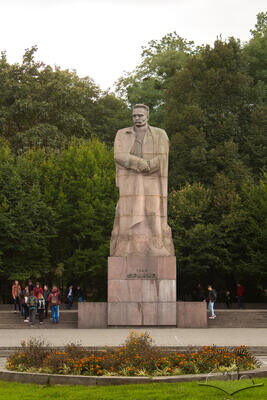
Vul. Universytetska – monument to Ivan FrankoMore
The monument was installed in 1964 opposite the building of the Lviv State University, renamed in honor of the writer in 1939.
-
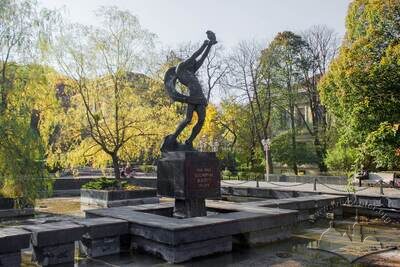
Vul. Pekarska – monument to Doctors who Died during World War IIMore
Monument to Doctors Who Died During World War II is located in the center of a flowerbed in front of the oldest building of the Medical University (Pekarska 52). This the work of sculptor Petro Kushnir and architect Apolon Ohranovych, completed in 1975.
-
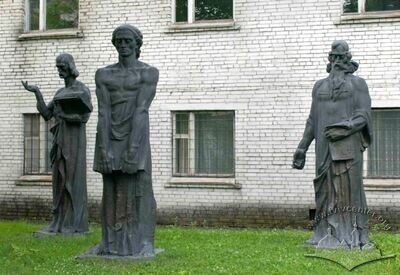
Vul. Kopernyka – monument to the First Printers by the Book MuseumMore
The graduating diploma project by Lviv sculptor Anatolii Halian, graduate of the Lviv Institute of Applied and Decorative Arts (now the Academy of Art, 2009), was placed in the courtyard of St. Onufria church on B. Khmelnytskoho Street in 1971. The work is a three-figured thematic composition of a printer and his apprentices. The church itself — where Ivan Fedorov was buried in 1583 — used to house the Museum of the History of Ukrainian Books and Printing, a branch of the Lviv Picture Gallery. After the collapse of the Soviet Union the monastery and St. Onufria Church complex was returned to its former owners, the Basilian order. The Museum of Printing, which is now known as the Museum of Early Ukrainian Handwritten Books, is currently located in the park that surrounds the Pototski Palace on Kopernika Street 15, with a sculptural composition "First Printers" in front of the entrance to the museum.
-
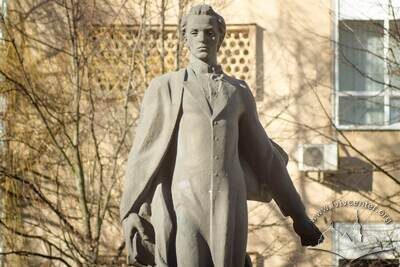
Vul. Kopernyka – monument to Markian ShashkevychMore
The creators of the monument to Markian Shashkewych were famous Lvivan sculptors Dmytro Krvavych and Mykola Posikira. The grand opening of the monument took place on September 15, 1990 on Copernicus Street, at the site of the ruined seminary Church of the Holy Spirit.
-
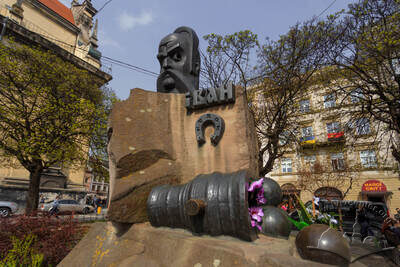
Pl. Pidkovy – monument to Ivan PidkovaMore
The monument to the Cossack kosh otaman was installed here in 1982. It was made by sculptor Petro Kulyk.
-
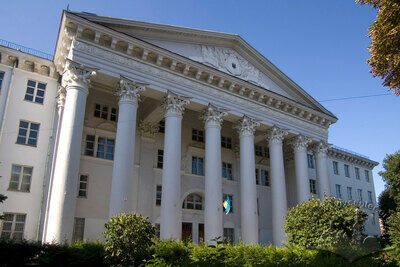
Vul. Pekarska, 50 – Veterinary Medicine Academy Main buildingMore
(50 Pekarska Street, 1960's). The building of the Lviv State Academy of Veterinary Medicine was built in the Stalinist Heoclassical style; the design was completed in 1961 in the studio of a well-known Soviet architect, I. Zholtovskyi. The building is located on Pekarska Street after the intersection with Tershakivtsiv Street and is a dominant architectural feature of the street. A memorial plaque in honor of the Academy Professor Stepan Grzycki can be seen on the façade of the main building. This architectural site is a characteristic example of Stalinist Heoclassicism; it has historic value as a building connected with the activities of Stepan Grzycki. It is a historic monument of local significance.
-
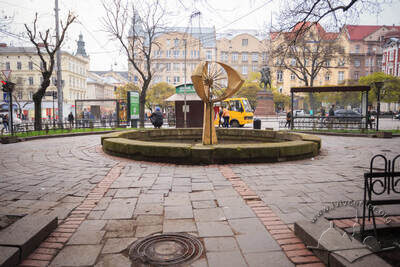
Pl. Halytska – fountainMore
The fountain on Halytska Square stands on the site of an ancient well. Since the 1970s, it has featured a sculptural composition created by Oleh Mykyta. In 2008, the fountain was restored to working order following a long period of inactivity.
-
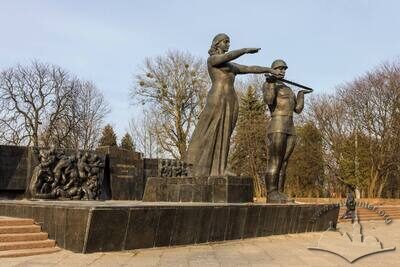
Vul. Stryiska – monument to the War Glory of the Soviet ArmyMore
The monument was set up in 1970. Its authors were sculptors Dmytro Krvavych, Emanuil Mysko, Yaroslav Motyka, monumental artist Oleksandr Pyrozhkov, and architects Myron Vendzylovych and Apolon Ohranovych. Today the presence of the monument is the subject of heated debate. In 2007 the inscription "Glory to the Soviet Army" was replaced by "To the winners over Nazism".
-
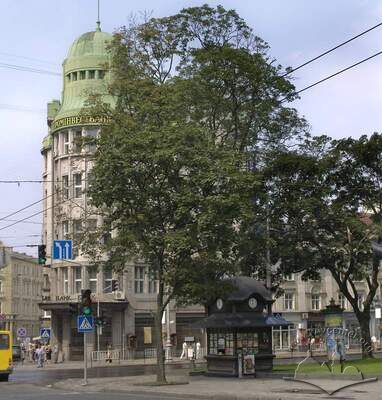
Prosp. Svobody – former monument to Stalin Constitution (does not exist)More
The monument to the Stalin Constitution was constructed in 1940 on the "island" at the intersection of today's Svobody Boulevard, Hnatiuka Street, and Sviatoho Dukha Square. The monument was made of plywood and covered in concrete. The friendship of the peoples was symbolized by figures that stood in the lower part of the composition, which consisted of five columns. These were cement figures of a Red Army soldier, a worker, a mother with child, a female student, an a villager with a boy. The monument also bore inscriptions in Ukrainian, Polish and Hebrew.
-
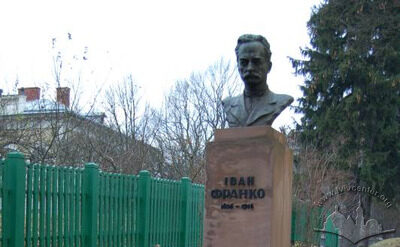
Vul. Ivana Franka – Bust to Ivan FrankoMore
In 1948, a monument to Ivan Franko was erected in front of the Home Museum of Ivan Franko (Ivana Franka Street 150-152). This is a bust of Franko placed on a low pedestal. The creator of this first monument to Ivan Franko in Lviv was the sculptor Pyvovarov.
-
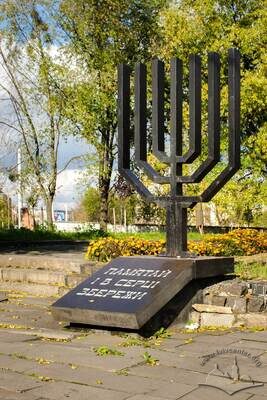
Prosp. Chornovola – Lviv Ghetto Victims memorialMore
An initiative to set up a monument to victims of the Lviv ghetto was taken by the Sholem Aleichem Society of Jewish Culture (1988). The monument was installed in 1992 under a project designed by sculptor Luiza Shterenshtein and architect Vasyl Plikhivskyi. A place near the railway bridge was chosen for its location, where the main entrance to the ghetto had been located.
-
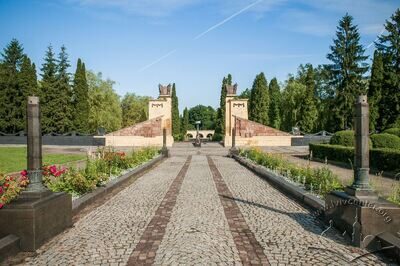
Вул. Пасічна – Пагорб СлавиMore
Розміщений над Личаківським парком на вул. Пасічній колись Пагорб Слави — сектор Поля почесних поховань №87, відведений у 2025 році для поховань українських військових, які загинули у часі російської війни проти України. Цьому передував демонтаж радянського Меморіалу воїнів Червоної армії, що існував тут із 1952 року. Первинно територія була відведена під військовий цвинтар, закладений російською владою у 1914–1915 роках для поховання солдатів, загиблих у Галицькій битві.
-
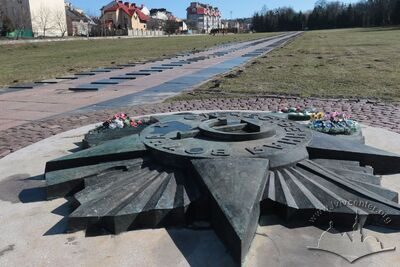
Личаківський військовий цвинтар – Поле почесних поховань ГероївMore
"Поле почесних поховань Героїв" — місце поховань українських військових, які загинули у часі російської війни проти України. Належить до юрисдикції Личаківського цвинтаря (поле №86А).
-
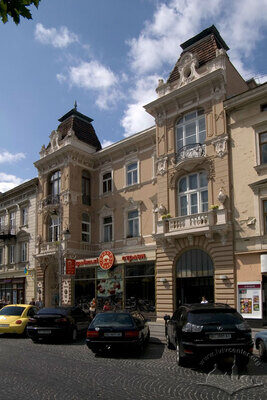
Просп. Шевченка, 10 – гранд-клуб "Софія"More
Кам'яницю збудована за проектом арх. Яна Шульца. На першому поверсі з 1930 р. знаходилася цукерня Залевського з інтер'єрами, оздобленими в стилі арт деко. За радянських часів тут була кондитерська крамниця, яка у 1960-х почала називатися "Світоч". 1972 року у підвалі "Світоча" відкрили бар "Шоколадний". Лазня з басейном в глибині подвір'я, "Купальний заклад Святої Анни", збудована 1887 року. За радянських часів тут була баня № 2. Тепер (2009 р.) тут "Ґранд-клуб "Софія".
-
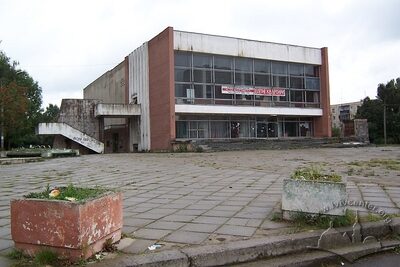
Vul. Liubinska, 93 – cinema (no longer exists)More
The "Oktiabr" Movie Theater was constructed in 1980 at vul. Liubinska 93 based on a design by architect Liudmyla Nivina. In the late 1980s, it was renamed "Zhovten", and later "Halychyna". The movie theater has not fulfilled its original functions since the 2000s; for a time, a radio market operated in its lobby. The building was demolished in 2013.
-
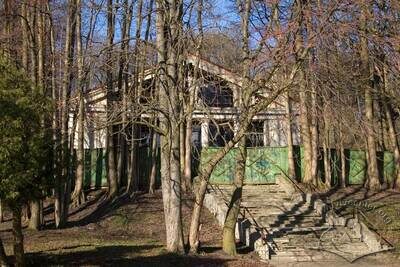
Vul. Vitovskoho, 43A — restaurant building (former cinema)More
The Druzhba cinema was built in 1952 according to a typical design in the so-called Stalinist Empire style. The auditorium was designed to seat 300 people. The cinema was located in the B. Khmelnytskyi Park of Culture and Recreation at ul. Dzerzhynskoho 4 (now vul. Vitovskoho).
-
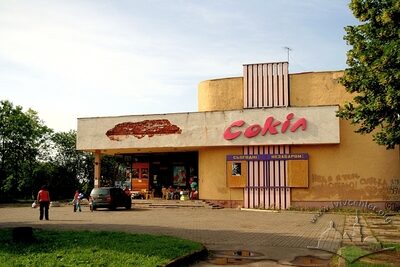
Vul. Volodymyra Velykoho, 14a – Lviv Film CenterMore
The Orliatko cinema opened in 1978 in a building constructed in the center of the Horikhovy Hai park. This cinema was designed for children. Following Ukraine's Independence, it was renamed Sokil. While the cinema ceased operations in the mid-1990's, it reopened in 2003 for occasional screenings. In 2015, the Lviv Film Center opened here — an educational hub and cinema dedicated to independent and arthouse films.
-
Просп. Чорновола, 2 – кінотеатр (не діє)More
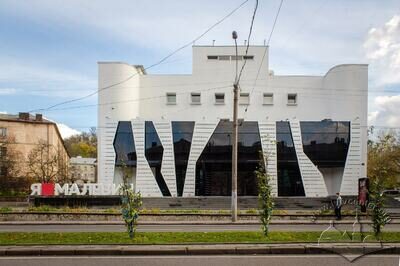
У будинку за сучасною адресою просп. Чорновола, 2 діяв кінотеатр зі зміною назв: “Мир” (1966-1990-ті рр.), “Клекіт” (1990-ті — 2001 р.)Будинок був споруджений у 1965 р. за типовим проектом, проект прив'язки виконав арх. Станіслав Соколов. У цьому будинку діяв нічний клуб "Міленіум". У проекті адаптації кінотеатру під розважальний комплекс приймала участь Науково-дослідна лабораторія експлуатаційної надійності будівель і споруд Національного університету водного господарства та природокористування у м. Рівне.
-
Вул. Самчука, 12 – кінотеатр "Львів" (не існує)More
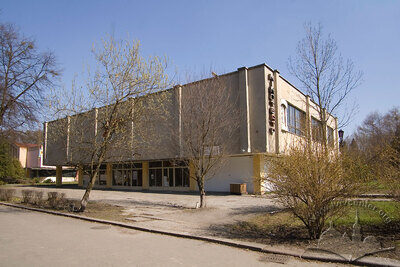
Кінотеатр "Львів" на 760 місць існує з 1960 року. Це був перший широкоформатний кінотеатр України зі стереозвуком. Після спаду виробництва широкоформатних фільмів, його було переобладнано системою "Mono".
-
Prosp. Chervonoi Kalyny, 81 – the Oleksandr Dovzhenko Cinema PalaceMore
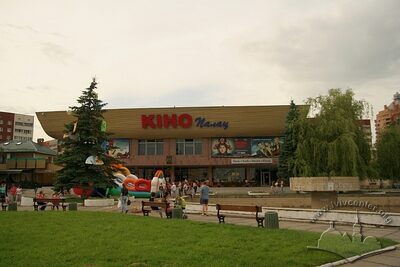
The O. Dovzhenko Cinema is located in the common public center of the residential district of Sykhiv. It was built in 1987 according to an individual project based on the typical functional design. The project was drawn up by a group of authors that consisted of architects Anatoliy Vashchak, Vasyl Kamenshchyk, Yevheniya Minkova and constructors M. Bachynskyi and Y. Khrobak. Considering its style features, the building belongs to the modernist style.
-
Prosp. Chornovola, 4 – Oblast Statistical Department BuildingMore
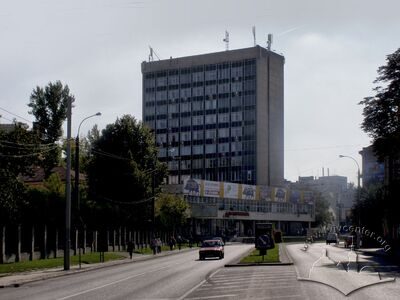
Three State departments are housed in the building: the Department of Statistics, the State Committee on Land Resources, and the Machine Calculation Center. The structure went up between 1962-1967, designed by Myron Benzylovych and constructed in late-soviet Modernist style. As of 2012, the above-mentioned State departments share the premises with several private companies leasing space there
-
Vul. Volodymyra Velykoho, 2 – the Vilna Ukraina (Free Ukraine) Print WorksMore
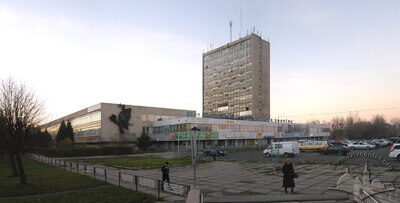
The Vilna Ukraina Print Works and Publishing House was built in 1974, Volodymyr Doroshenko, architect. The style of construction — Industrial Soviet Modernism. As of 2012, the premises are occupied by the Vilna Ukraina Publishing offices, Ukrvydavpolihrafia, the editorial offices of the Vysoky Zamok newspaper, Ukrainskyi Shlyakh, Aviso, and Pricekurant magazine. Remaining warehouse and office space is occupied by a car dealership, a bank branch, a pool hall, as well as commercial printers.
-
Vul. Starosolskych, 6 – Academic Center #2 of Lviv Polytechnic National UniversityMore
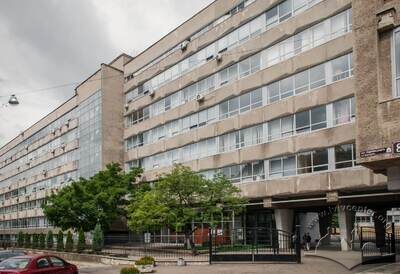
Academic Center #2 at Lviv Polytechnic National University appeared in 1976, a project of the Lviv Polytechnic Institute Student Planning and Design Bureau with Iryna Rusanova the lead architect and Victor Kvasha, chief engineer. Modernist structure containing lecture halls and laboratories. As of 2013 it continues to function as an academic center for the Building and Environmental Engineering Institute.
-
Vul. Starosolskych, 8 – Student Refectory of Lviv Polytechnic National UniversityMore
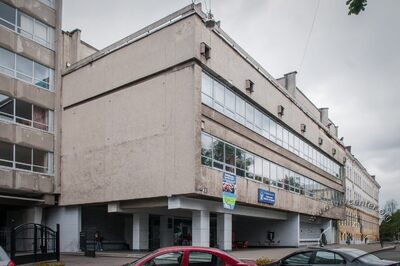
The refectory at Lviv Polytechnic National University (prior to 1993, Lviv Polytechnic Institute) was built between 1927-78, designed by Ivan Petryshyn and Victor Kravtsov in a Modernist style. The building houses cafeterias, a student dining room seating 850, and a food storage area. As of 2013, the structure retains its original function.
-
Vul. Starosolskych, 2/4 – Lviv Polytechnical National University Laboratory and Academic Center #1More
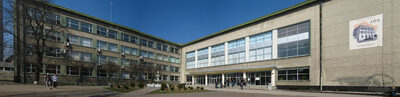
The Lviv Polytechnical National University Laboratory and Academic Center #1 was built in 1965-66; the project was headed by Ivan Bahenskyi who worked with the architects Roman Lypka, Andriy Rudnytskyi, and Mykola Mykula. The structure is in the Modernist style. The building is comprised on lecture and instruction auditoriums, an assembly hall, and student cafeteria. As of 2013, it serves as an academic center for Lviv Polytechnical.
-
Vul. Bandery, 28a – Lviv Polytechnic National University buildingMore
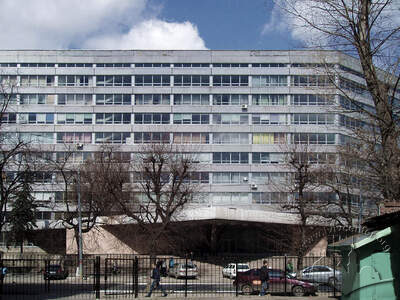
Academic Building #5 of Lviv National Polytechnic University was constructed between 1966 and 1972 on a Modernist design by architects Muza Konsulova, V. Holdovskyi, and H. Rakhuba as a lecture and laboratory center for the University's power engineering department. As of 2013 the structure is in use as a lecture, study, and laboratory center of Lviv Polytechnic.
-
Vul. Henerala Chuprynky, 71 – the Mistoproekt InstituteMore
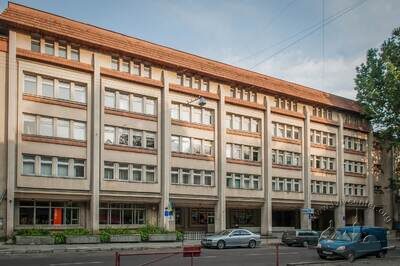
The Mistoproekt State Institute of Urban Planning building was erected as a research and development laboratory of the Dipromist Institute (Technical Archives, 1979, 76). It was built between 1980–1987, led by the team of construction engineer, Vasyl Boykiv and the architects Mykola Stolyarov, Zinovyi Pidlisnyi, and Vasyl Kamenshchyk (Biriulyov, 2008, 624-720). The architectural style: soviet postmodernist. As of 2012, Mistoproekt shares occupancy of the building with a number of other state and private commercial entities.
-
Vul. Pidvalna – monument to Ivan Fedorovych
-
Vul. Universytetska – monument to Ivan Franko
-
Vul. Pekarska – monument to Doctors who Died during World War II
-
Vul. Kopernyka – monument to the First Printers by the Book Museum
-
Vul. Kopernyka – monument to Markian Shashkevych
-
Pl. Pidkovy – monument to Ivan Pidkova
-
Vul. Pekarska, 50 – Veterinary Medicine Academy Main building
-
Pl. Halytska – fountain
-
Vul. Stryiska – monument to the War Glory of the Soviet Army
-
Prosp. Svobody – former monument to Stalin Constitution (does not exist)
-
Vul. Ivana Franka – Bust to Ivan Franko
-
Prosp. Chornovola – Lviv Ghetto Victims memorial
-
Вул. Пасічна – Пагорб Слави
-
Личаківський військовий цвинтар – Поле почесних поховань Героїв
-
Просп. Шевченка, 10 – гранд-клуб "Софія"
-
Vul. Liubinska, 93 – cinema (no longer exists)
-
Vul. Vitovskoho, 43A — restaurant building (former cinema)
-
Vul. Volodymyra Velykoho, 14a – Lviv Film Center
-
Просп. Чорновола, 2 – кінотеатр (не діє)
-
Вул. Самчука, 12 – кінотеатр "Львів" (не існує)
-
Prosp. Chervonoi Kalyny, 81 – the Oleksandr Dovzhenko Cinema Palace
-
Prosp. Chornovola, 4 – Oblast Statistical Department Building
-
Vul. Volodymyra Velykoho, 2 – the Vilna Ukraina (Free Ukraine) Print Works
-
Vul. Starosolskych, 6 – Academic Center #2 of Lviv Polytechnic National University
-
Vul. Starosolskych, 8 – Student Refectory of Lviv Polytechnic National University
-
Vul. Starosolskych, 2/4 – Lviv Polytechnical National University Laboratory and Academic Center #1
-
Vul. Bandery, 28a – Lviv Polytechnic National University building
-
Vul. Henerala Chuprynky, 71 – the Mistoproekt Institute
Sources
- Buchli, V. (2000). An archaeology of socialism. Oxford ; New York, Berg Publishers.
- Bater, J. H. (1980). The Soviet city : ideal and reality. London, E. Arnold 1980: 163-170.
- Crowley, D. and S. E. Reid (2002). Socialist spaces : sites of everyday life in the Eastern Bloc. New York, NY., Berg Publishers.
- French, R. A. 1995. Plans, pragmatism and people: the legacy of Soviet planning for today's cities. Changing Eastern Europe; 2. London: UCL Press.
- Shaw, D. J. B. (1991). Restructuring the Soviet City. The Soviet Union : a new regional geography? M. Bradshaw. London ; New York, Belhaven Press : Halsted Press: 67-82.
- Smith, D. (1996) The Socialist City. In Cities after socialism : urban and regional change and conflict in post-socialist societies. Andrusz, G. D. et al.Oxford, Blackwell, 71-99.