Ґеорґ БрандесID: 312
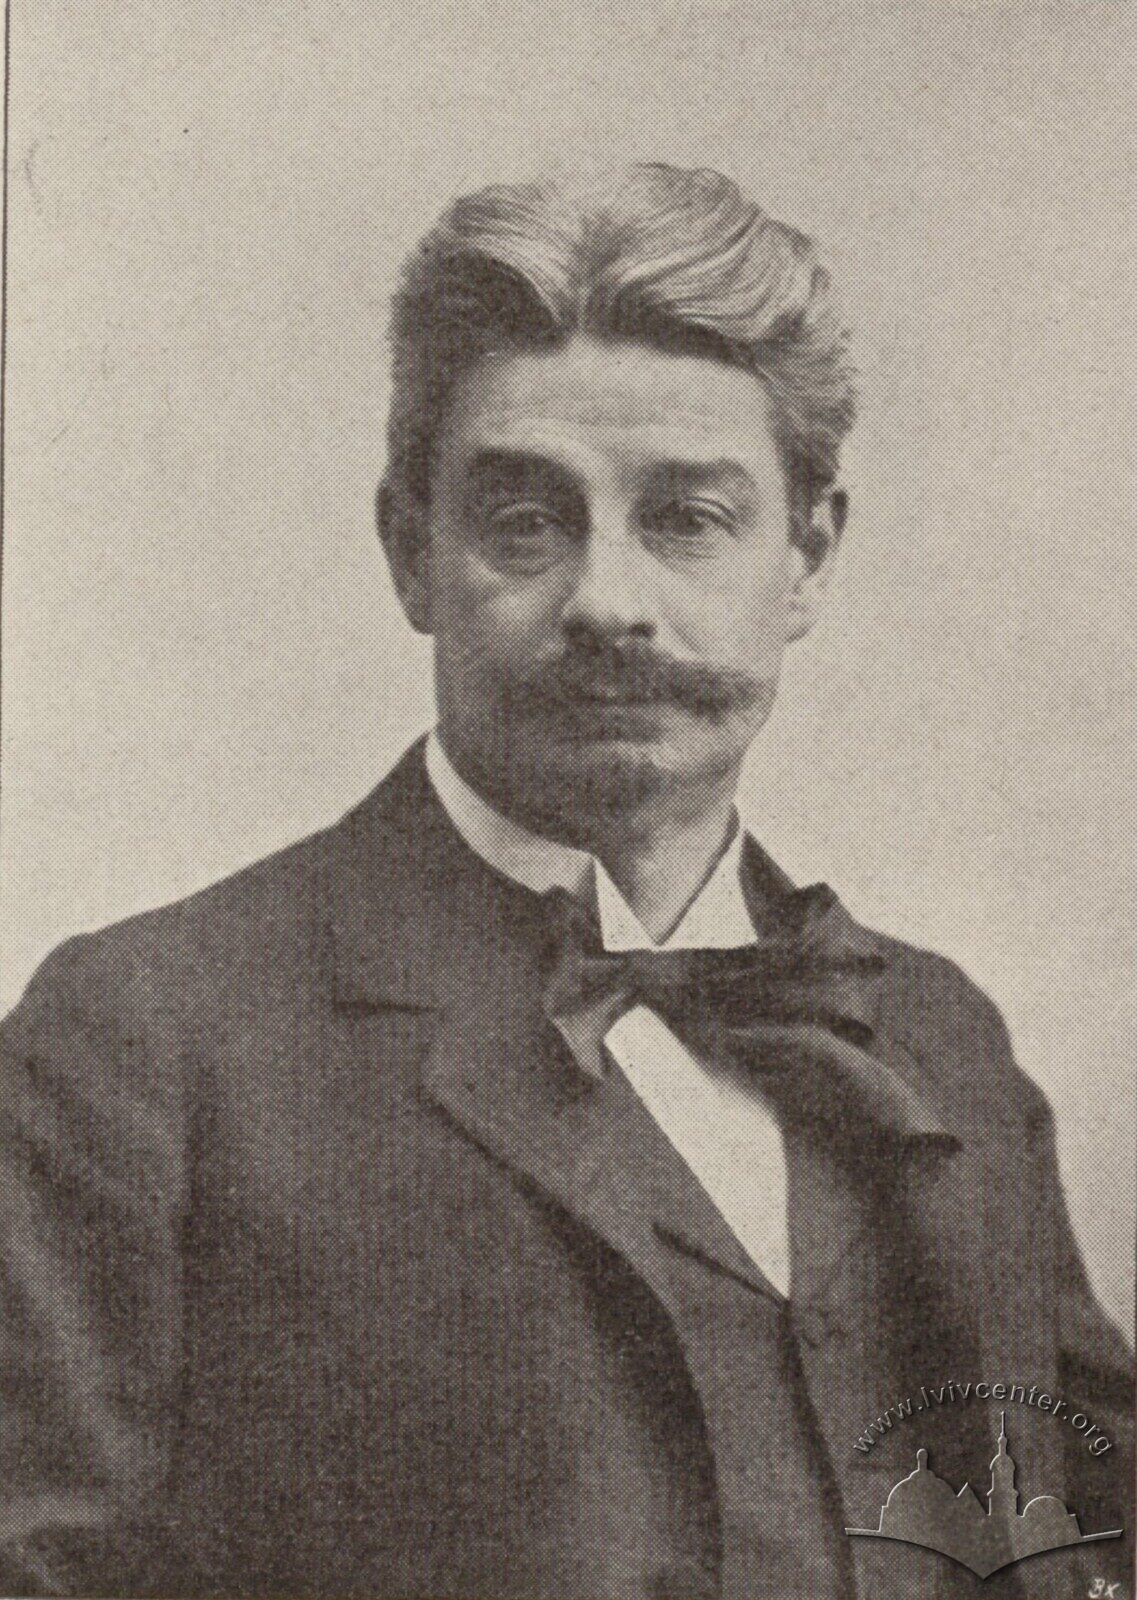
Візит данського літератора до Львова у 1898 році
Related places
-
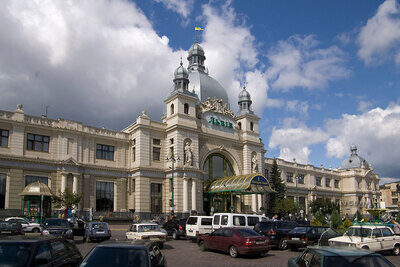
Pl. Dvirtseva, 1 – central railway stationMore
Lviv Central Railway Station building (1901–1904, architect Władysław Sadłowski — general design; Alfred Zachariewicz and Tadeusz Obmiński — interiors; engineering group led by Ludwik Wierzbicki — structural engineering; 1921–1922 — addition of the second floor; 1946–1951 — reconstruction with interior renovation). The architectural style is Secessionist with Neorenaissance elements. The train shed was designed by a group of railway engineers led by L. Wierzbicki; in 1946 — reconstructed; 2000–2001 — restored). The Lviv main station complex stands as a prime example of a monumental architectural structure designed at the turn of the twentieth century.
-
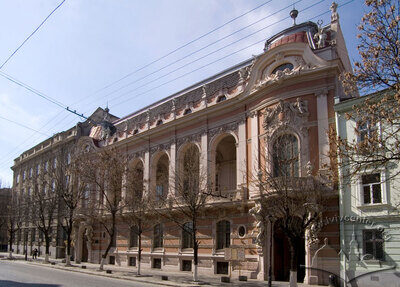
Vul. Lystopadovoho Chynu, 6 – Lviv House of the ScientistsMore
The structure known today as the House of the Scientists on vul. Lystopadovoho Chynu was built in 1898 for the National Casino. The Neobaroque design of the building was executed by the Viennese architectural firm of F. Fellner and H. Helmer. Construction works proceeded under the supervision of Lviv builders Napoleon Luszczkiewicz and Zygmunt Pszorn. The sculptural ornamentation of the façades was designed by the famous Viennese Neobaroque sculptor Rudolf Weyr, who developed the models, and was executed by Austrian sculptors Teodor Friedl and Reinhold Völkel. By Resolution No. 130 of the Lviv Regional Executive Committee dated February 26, 1980, the building was added to the List of Local Monuments under protection No. 181-M.
-
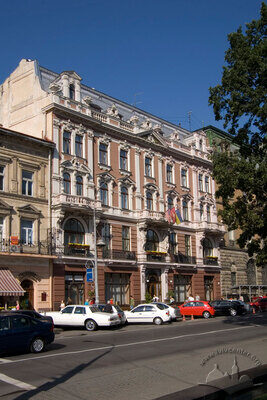
Просп. Свободи, 13 – "Ґранд-готель"More
"Ґранд-Готель" (1892–1893, арх. Еразм Герматник, Зиґмунт Кендзерський, ск. Леонард Марконі, ; 1930-і рр. — перепланування першого поверху). Історизм (необароко). Будинок у ряді вуличної забудови на західній стороні центрального проспекту міста. Складав єдиний комплекс з пасажем Гаусмана (тепер — проїзд Крива Липа). Після Другої світової війни тут спочатку був готель "Львів", а пізніше "Верховина". Проектні роботи з реставрації та реконструкції будинку проведено в 1991–1992 рр. Нині (2009 p.) — це один з найбільш комфортабельних готелів Львова.
-
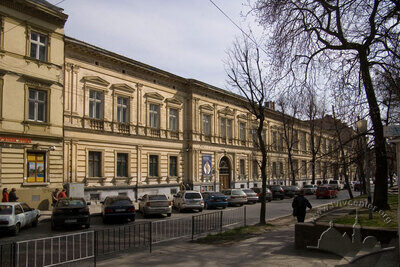
Вул. Стефаника, 3 – Львівськa Галерея МистецтвMore
Koлишній палац Лозинського (1873, арх. Філіп Покутинський; зараз, 2009 p. - будинок Львівської галереї мистецтв). Iсторизм (неоренесанс). Будинок пристосовано під музейну експозицію з 1914 р.
-
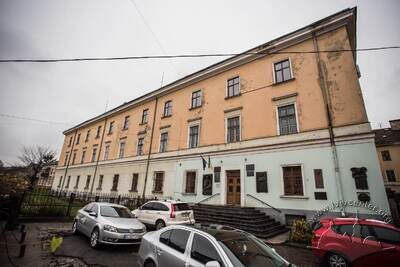
Vul. Hrushevskoho, 4 – Lviv National Franko University buildingMore
A former convent school, later — a Lviv University building. It was originally built in 18th century, one of the major reconstructions was carried out in 1842 according to design of Fidelis Stadler. It is an example of Neo-Classicism in Lviv. It was built for a Jesuit convent school for young people from noble families. Later it housed military barracks. In 1851 it was transferred to the ownership of Lviv Franz-Joseph I University. Today (2015) it is one of Lviv Ivan Franko National University, it's Biology Department is located here.
-
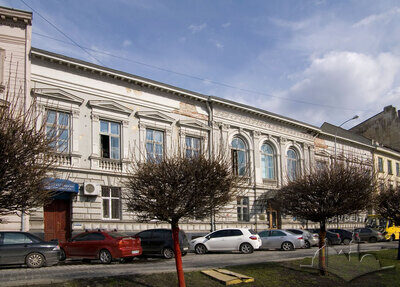
Просп. Шевченка, 13 – Обласна бібліотека (колишнє Міське казино)More
Будинок, розміщений між просп. Шевченка та вул. Нижанківського, було споруджено для Міського казино в 1874-1876 рр. за проектом архітектора Філіпа Покутинського та інженера Людвіка Вєжбицького. Він є зразком архітектури історизму (італійського неоренесансу); пам'яткою архітектури місцевого значення (Ох. № 402-М). Від 2009 р. тут функціонує Львівська обласна універсальна наукова бібліотека.
-
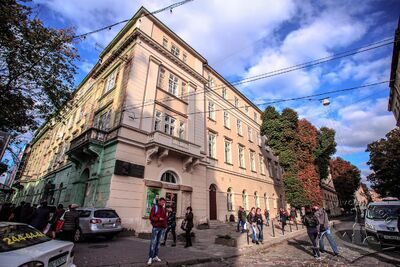
Vul. Lesi Ukrainky, 1 – Maria Zankovetska Theater (former Skarbek Theater)More
The building, which is now occupied by the Maria Zankovetska Theater, was built in 1837–1842 as the theater of count Stanisław Skarbek's foundation. The project of the building was designed by Ludwig Pichl, a Viennese architect, its construction was managed by the Lviv city architect, Johann Salzmann. Stylistically, the building is a typical example of the late Neoclassicism in the version of the Viennese school of architecture. The theater building is one of the largest in Europe, it is an architectural monument of national significance, protection number 1286.
-
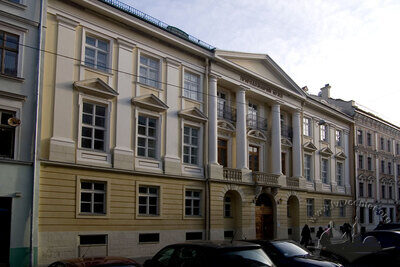
Vul. Teatralna, 18 – Ukrainian National Academy of Sciences State Natural History MuseumMore
A standout feature of Teatralna Street is the Natural History Museum, which provides an excellent example of early neoclassicism in Lviv’s residential architectural ensemble. Built at the close of the 18th century by an unknown architect, though the structure is most likely the work of Pierre Denis Gibaut. The building is associated with the Dzieduszycki clan, celebrated for its civic activism and scholarly pursuits. The museum’s founder – Count Włodzimierz Dzieduszycki – was a noted zoologist, ethnographer, archeologist, and corresponding member of the Academy of Sciences in Cracow (ca. 1881). He applied the bulk of his income from his properties to the acquisition of articles for exhibition and the maintenance of the museum. Lviv’s State Natural History Museum is among Europe’s oldest and boasts one of the finest natural history collections on the continent. The palace is a registered national landmark – the decision taken by the 442nd session of the Ukrainian Soviet Republic Council of Ministers on 6 September 1979, Decree No. 1263.
-
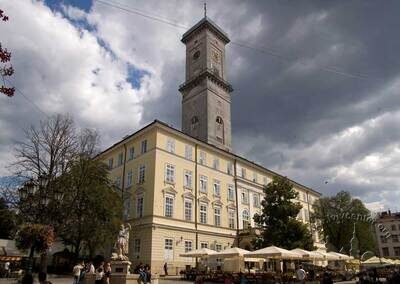
Pl. Rynok, 1 – The City Hall buildingMore
The current building of the Lviv city hall was built in the years 1827–1835. The project was designed by architects Alois Wondraszka, Jerzy Glogowski, Joseph Markl, and Franz Trescher. In 1849–1851, after a fire, a reconstruction was carried out under a project by Johann Salzmann. The massive building is situated at the center of the Rynok square; it has four symmetrical Neo-Classicist façades. Its tower, which is square in plan, belongs to the most noticeable accents of Lviv's architectural panorama and is one of the visual symbols of the city. The style of the building can be considered a typical one for the Austrian administration buildings of the 1830–1840s. The city hall is the administrative center of the city, the Lviv City Council is located there.
-
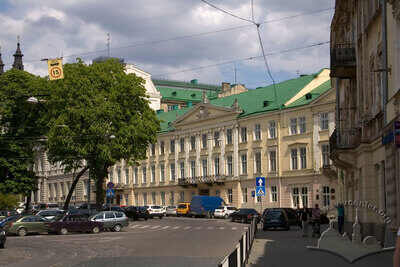
Vul. Vynnychenka, 14–16 – building of the Lviv Regional State AdministrationMore
Former Governors' Palace. In 1829, the Austrian government purchased a stone building constructed in 1821, which belonged to the Kratter family. The newly acquired building was to be rebuilt for the needs of the governor of Galicia. In the first half of the 19th century, the building underwent reconstruction. The building belongs to the palace architecture of late classicism (Empire style). Now it houses the Lviv Regional State Administration, the Lviv Regional Council of People's Deputies, and the Lviv Regional Department of Culture.
-
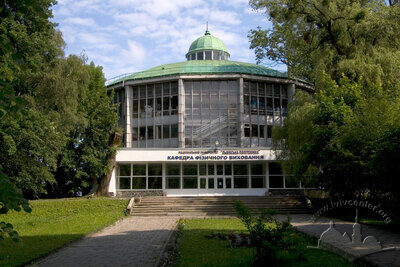
Vul. Samchuka 14 – Lviv Polytechnic Physical Education Department (former Racławice Panorama building)More
The sports premises are located in the former Racławice Panorama building, which stands close to the main alley of Stryiskyi Park's upper terrace. It was constructed in 1893 according to the design of architect Ludwik Baldwin-Ramułt, and reconstructed in 1908. In 1944 during the bombardment of Lviv, the building was severely damaged. The panorama was conserved, dismantled and kept in chests placed in the Bernardine monastery until 1946 when it was moved to Wrocław, Poland. The building was in derelict state until 1960s, when it was repaired and adapted for the needs of Lviv Polytechnic sports department.
-
Pl. Dvirtseva, 1 – central railway station
-
Vul. Lystopadovoho Chynu, 6 – Lviv House of the Scientists
-
Просп. Свободи, 13 – "Ґранд-готель"
-
Вул. Стефаника, 3 – Львівськa Галерея Мистецтв
-
Vul. Hrushevskoho, 4 – Lviv National Franko University building
-
Просп. Шевченка, 13 – Обласна бібліотека (колишнє Міське казино)
-
Vul. Lesi Ukrainky, 1 – Maria Zankovetska Theater (former Skarbek Theater)
-
Vul. Teatralna, 18 – Ukrainian National Academy of Sciences State Natural History Museum
-
Pl. Rynok, 1 – The City Hall building
-
Vul. Vynnychenka, 14–16 – building of the Lviv Regional State Administration
-
Vul. Samchuka 14 – Lviv Polytechnic Physical Education Department (former Racławice Panorama building)
Citation
Ірина Папа. "Ґеорґ Брандес". Lviv Interactive (Center for Urban History, 2026). URL: https://lia.lvivcenter.org/en/persons/georg-brandes/Author: Ірина Папа