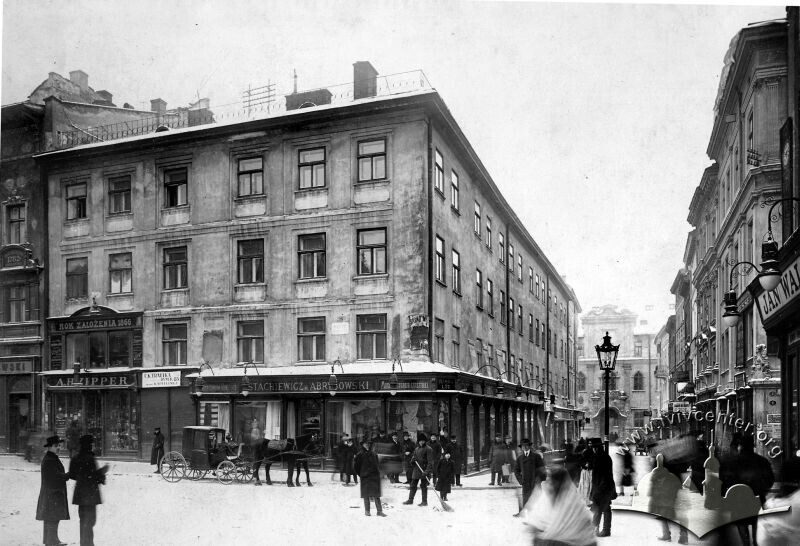
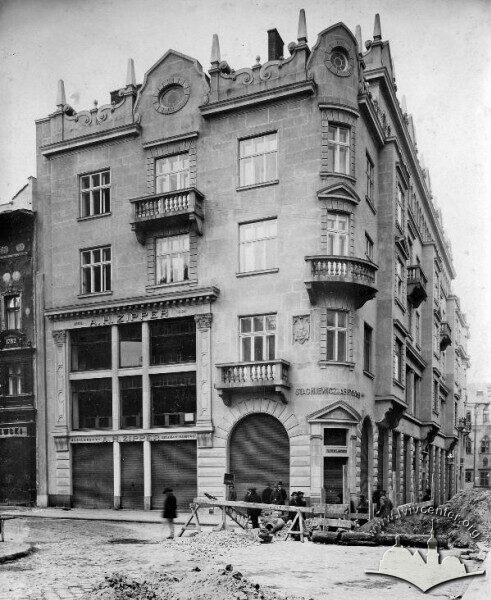
Market Square in Lviv ID: 69
The aim of this theme is to demonstrate the peculiarities of Lviv Market Square (Ukr., Rynok Square), highlight the key moments in its history and the general directions of its development.
History
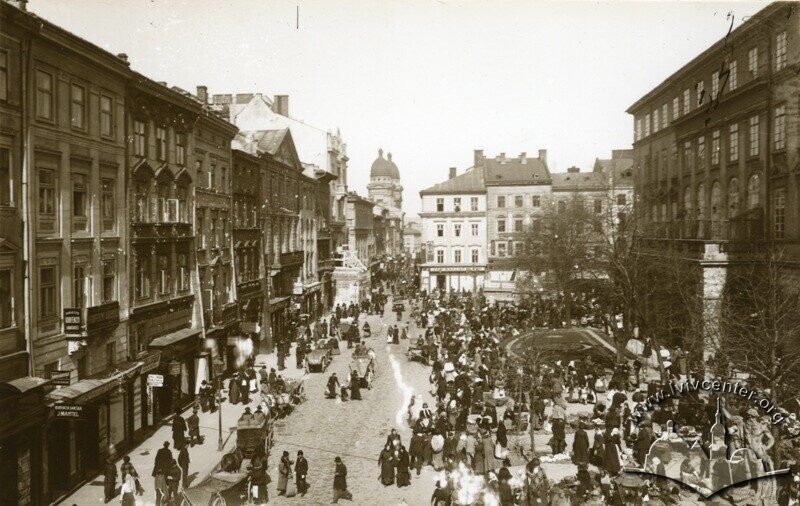
Market Square (Ukr., Rynok Square) is located at the exact center of historic Lviv. In some ways, the square is quite typical, an elemental part of the arrangement of any European historical town of its type. Yet each town square bears its own singular architectural markers which prove crucial in lending a city its particular identity. Among "walled cities", Market Square was the largest of these urban areas in which the civil, political, and social functions of city residents were concentrated – home to an endless array of activities and events. At the Square’s center sits the city’s most recognizable structure – and home of the City Council – the Town Hall (Ukr., ratusha). The square encompassed the most highly valued properties within the city, residences constructed for Lviv’s wealthiest families by noted architects of the day. Although the city no longer has a single ‘center’, Market Square continues to enjoy a preeminent position in the life of the city.
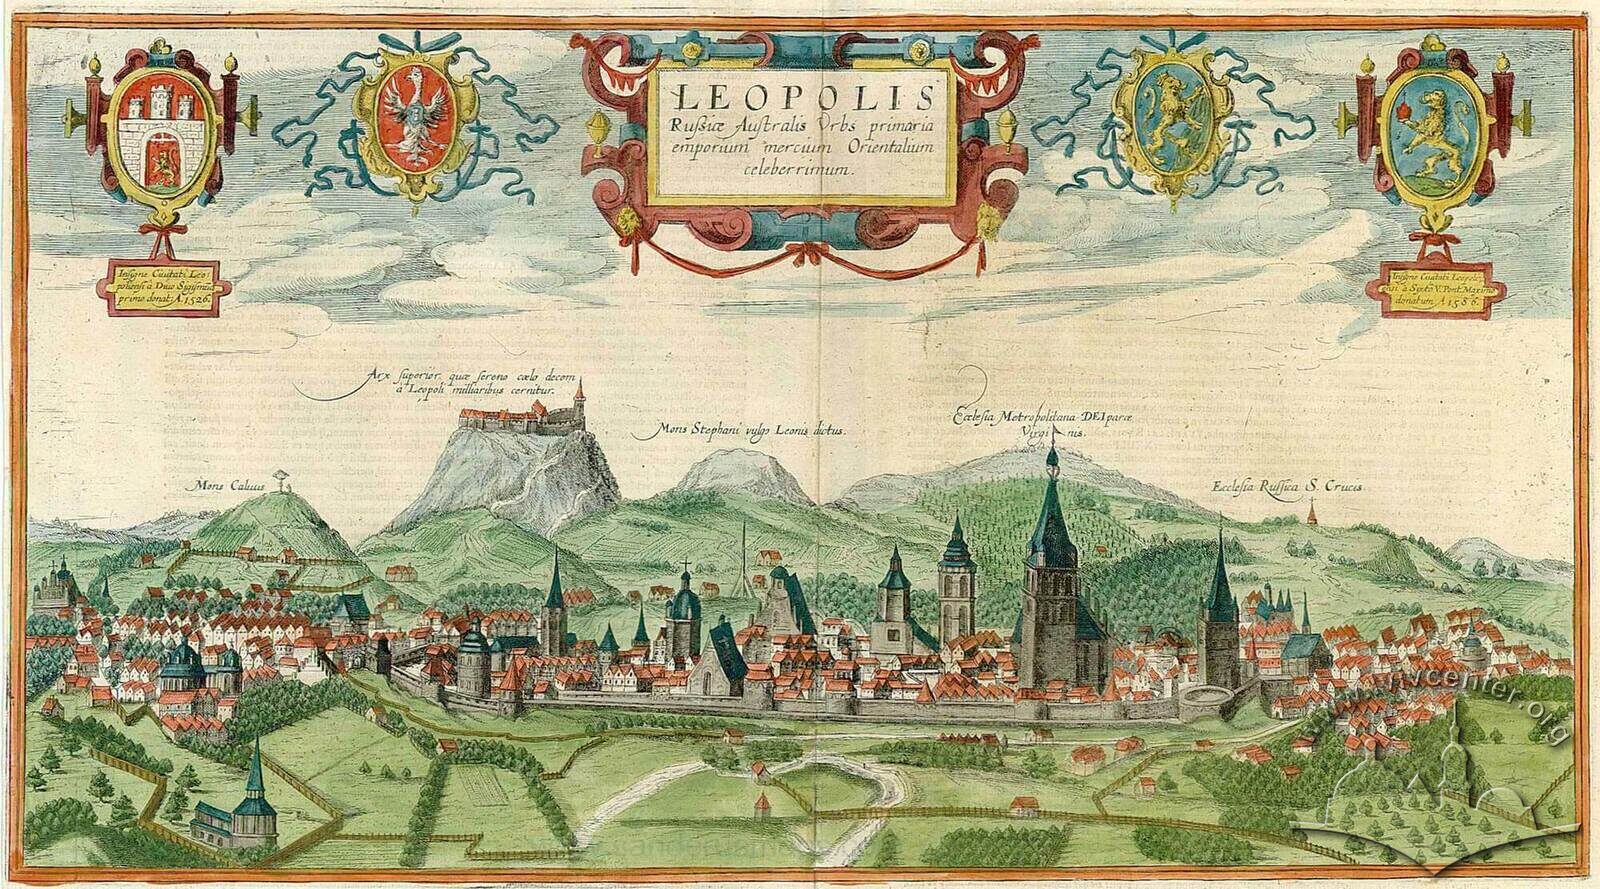
The remarkable architecture and crucial role of Market Square in the life of Lviv are chief among the reasons for interest among researchers. The aim of this study as a part of the Interactive Lviv project is to manifest the singularity of Lviv’s Market Square by drawing attention to formative moments in its history and principal tendencies in its development. We turn our attention not only to those elements which have resulted in the Square that we see today, but also those definitive moments at other stages of its storied existence. The study combines materials from various Center for Urban History projects: a gallery of historical images of Market Square which make it possible to track changes in the Square’s appearance from the 19th through the 20h centuries; historical maps which establish the layout of the city during particular historical periods (the time when the city fortifications still stood in the late-18th century, and the city at the advent of its so-called fin de siècle); a short documentary on Nationally Registered architecture and Lviv Historical Museum exhibits among the buildings on Market Square.
Related places
-
Pl. Rynok, 1 – The City Hall buildingMore
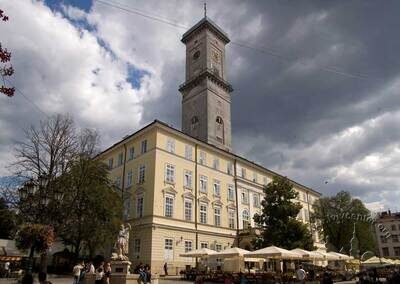
The current building of the Lviv city hall was built in the years 1827–1835. The project was designed by architects Alois Wondraszka, Jerzy Glogowski, Joseph Markl, and Franz Trescher. In 1849–1851, after a fire, a reconstruction was carried out under a project by Johann Salzmann. The massive building is situated at the center of the Rynok square; it has four symmetrical Neo-Classicist façades. Its tower, which is square in plan, belongs to the most noticeable accents of Lviv's architectural panorama and is one of the visual symbols of the city. The style of the building can be considered a typical one for the Austrian administration buildings of the 1830–1840s. The city hall is the administrative center of the city, the Lviv City Council is located there.
-
Pl. Rynok, 2 – former Bandinelli palaceMore
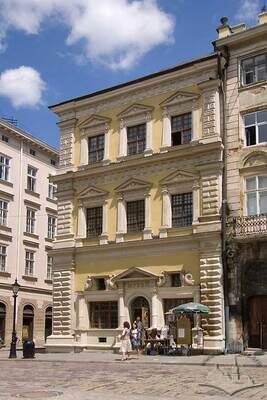
The building is one of the best examples of late Renaissance architecture in Lviv. Its construction goes back to the end of the sixteenth century, with reconstruction work done in 1737–1739. The building is a prime example of the city's palace architecture from the Renaissance period. Its traditional name, Bandinelli Palazzo, comes from the last name of its early owner. The building occupies a corner lot on the eastern side of Rynok Square. The northern façade is on Stavropihiyska Street.
-
Pl. Rynok, 3 – former Vilchkivska/Wilczkowska townhouseMore
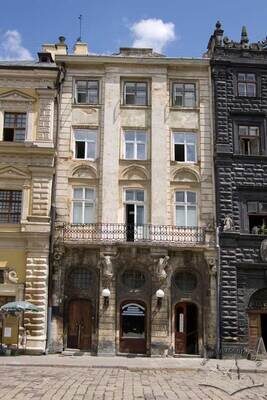
The building dates back to the sixteenth century, and was rebuilt in the eighteenth century (under the architect Piotr Polejowski). In the stone building's architecture, elements of the late Baroque period (the sculptural décor of the first floor) are united with a Classicist interpretation of the façade. The stone building stands on the eastern side of Rynok Square. The four-story structure has an elongated configuration that is oriented along an east-west axis. Today (2008) it is a residential building.
-
Pl. Rynok, 4 – Chorna Kamianytsya (The Black House)More
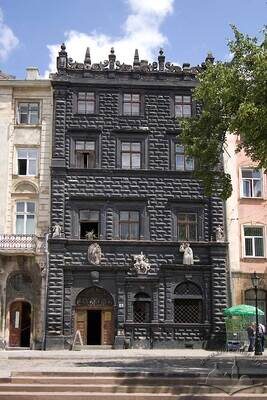
Chorna Kamianytsia ("The Black House"). This building is an architectural monument of the late Renaissance. It was built in 1588–1589 (by the architects P. Barbon and P. Rymlianyn) and in 1596 (addition of the third floor, by architect P. Krasowski). Later reconstruction dates to 1677 (the façade sculptures and the attic, by architect M. Hradowski), 1884 (addition of the fourth floor by architects M. Fechter and A. Pjotrowski), 1911 (restoration of the façade by architect E. Zychowicz) and 1926 (restoration of the interior). The premises are used for expositions of the Lviv History Museum, for which function they were adapted in 1926.
-
Pl. Rynok, 5 – former Hanlivska/Hanlowska houseMore
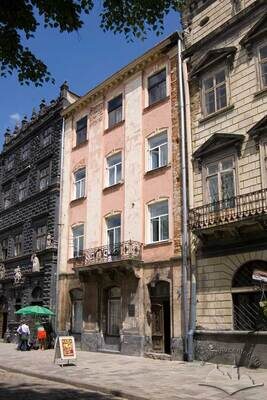
Residential building, presently a building of the Lviv History Museum. The building dates to the end of the sixteenth century (by the architect Petro Krasowski), some parts were added in the seventeenth century and in the nineteenth century it was significantly reconstructed. The character of its architecture is a result of the Renaissance building's reconstruction introducing Neoclassicist forms.
-
Pl. Rynok, 6 – former Korniakt/Royal townhouseMore
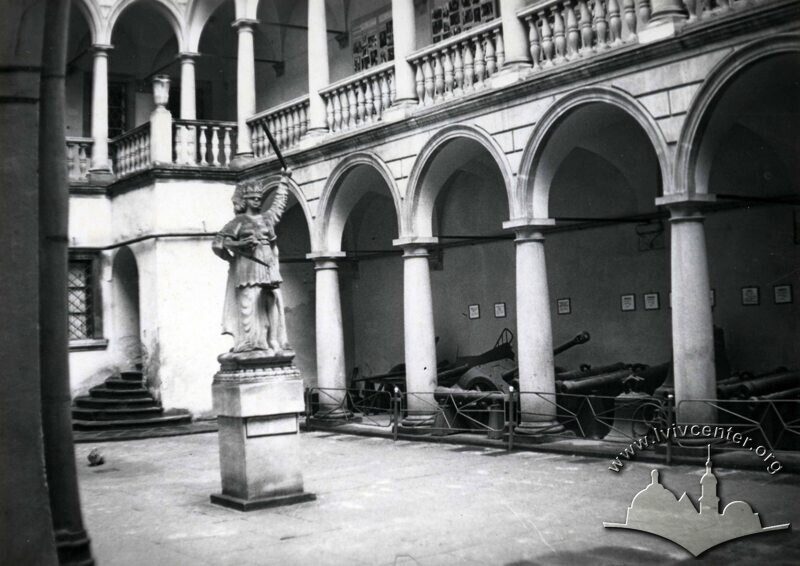
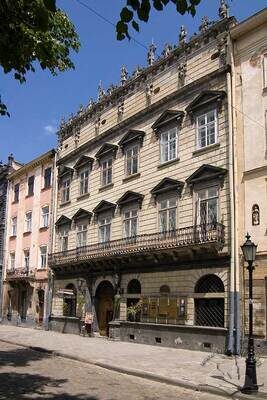
"Korniakt House," or "Royal House". The formal architectural presentation of this building — the most famous of all the houses on Rynok Square in Lviv — is characterized by a combination of styles from different periods. The list of styles combined includes Gothic (vaulted ceilings of the cellars), Renaissance (composition of the plan and the façades), Mannerism/ Baroque (the attic), Empire (individual elements of the façade décor and the interior) and neo-Renaissance (reconstructed courtyard). The main dates of the building chronology are 1580 (construction of the building by the architect P. Barbon) and 1678 (addition of the attic). Later reconstruction was conducted over the course of the eighteenth through nineteenth centuries, while the courtyard was reconstructed in 1910–1912. The historical name of the Korniakt House is derived from the name of its first owner, a Greek merchant names Constantine Korniakt. It is part of the eastern building block of Rynok Square, and its rear façade (on the west) faces Fedorova Street. Today the premises of the building house the expositions of the History Museum (adapted to serve the needs of the museum in 1908).
-
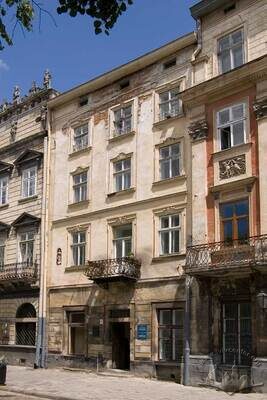
Пл. Ринок, 7 – колишня кам'яниця Кравзівська, ШембеківськаMore
Будинок на пл. Ринок, 7 (охор. №326/6) розташований на території Державного історико-архітектурного заповідника, в лінійній забудові східного боку ринкової площі. Кам'яниця побудована у ХVІІ ст., перебудована у ХІХ ст. Це колишня Кравзівська, а згодом Шембеківська кам'яниця.
-
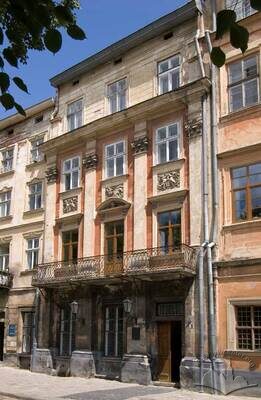
Pl. Rynok, 8 – former Bernatovychivska/Bernatowiczowska townhouseMore
The building dates back to the late sixteenth- and the early seventeenth century and was later reconstructed (in the 1840’s by the architect Fryderyk Bauman). Accordingly, in its planning structure the monument has the features typical of the Renaissance period, while Neoclassicist forms prevail in its façade decorations. It is located on the eastern side of Rynok Square; its rear façade faces Fedorova Street. Today (2008) is is a residential building.
-
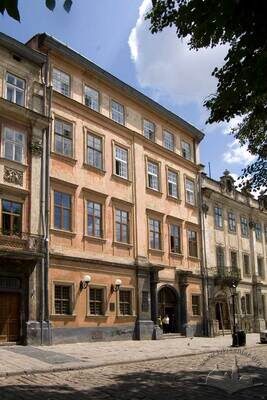
Pl. Rynok, 9 – former Residence of Latin ArchbishopsMore
The Residence of Latin Archbishops (presently a residential building) was built in 1634 (by the architect J. Pokorowicz) and later reconstructed in 1845. The architecture of this object combines features of Renaissance (planning structure) and Neoclassicism (the principal façade's decor).
-
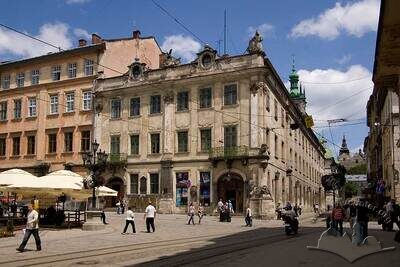
Pl. Rynok, 10 – former Lubomirski PalaceMore
Lubomirski Palace (presently a branch of Lviv Ethnography and Crafts Museum of the National Academy of Sciences of Ukraine) is an example of the architecture of the Baroque magnate palace incorporated in the contruction complex of the late medieval and early Modern periods. It was constructed in the seventeenth century, significantly rebuilt in and refinished over the course of 1744–1763 (by the architects Jan de Witte, Bernard Meretyn and Marcin Urbanik, and by the sculptors Sebastian Fesinger and Stefan Kodecki).
-
Пл. Ринок, 11 – житловий будинок з торговими приміщеннямиMore
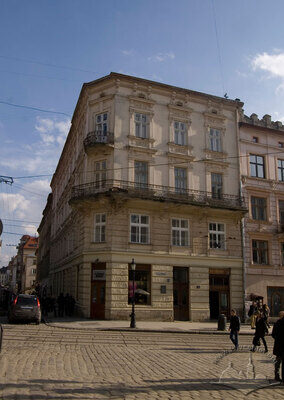
Будинок на пл. Ринок, 11 (охор. №326/10) розташований на території Державного історико-архітектурного заповідника, в лінійній забудові південного боку ринкової площі. Будинок побудований у 1900 році на кошти власника Леона Дікера за проектом архітектора Міхала Фехтера на місці колишньої Гайзлерівської кам'яниці.
-
Пл. Ринок, 12 – колишня кам'яниця ҐлячівськаMore
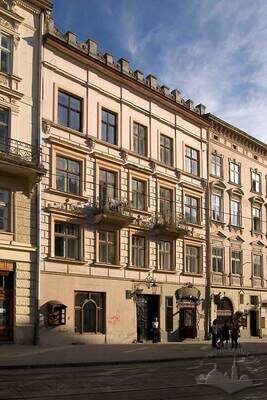
Будинок на пл. Ринок, 12 (охор. №326/11) розташований на території Державного історико-архітектурного заповідника, в лінійній забудові південного боку ринкової площі. Кам'яниця побудована у ХVІ ст. Тоді власником кам'яниці був радник Йодок Ґляч. Звідси походить назва "Ґлячівська кам'яниця".
-
Пл. Ринок, 13 – колишня кам'яниця АлембеківськаMore
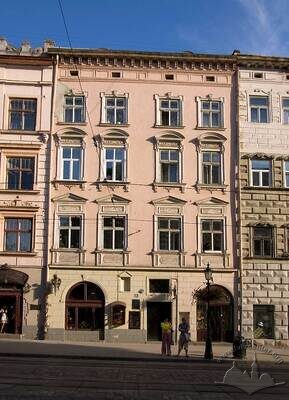
Будинок на пл. Ринок, 13 (охор. №326/12) розташований на території Державного історико-архітектурного заповідника, в лінійній забудові південного боку ринкової площі. Будинок побудований на місці попередньої ґотичної кам'яниці ХVІ ст. Першим її власником був Ян Алембек, автор першого опису Львова (1618 р.). Тоді відповідно будівля називалася "Алембеківська кам'яниця".
-
Pl. Rynok, 14 – former Venetian/Massari townhouseMore
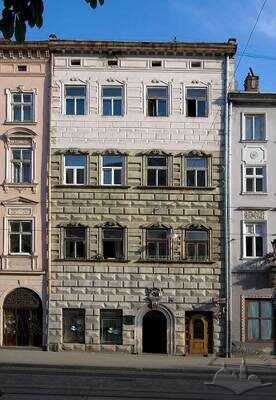
The building is one of the most well-known Renaissance constructions in Lviv. It used to be the residence of the Ambassador of the Venice Republic. The construction chronology includes the periods of the late 1580's (by the architect Petro Shchaslyvyi), the seventeenth century, reconstructions of the nineteenth-twentieth centuries and restoration of 1936. The historic name "Massari House" is derived from the name of its old owner who served as the Ambassador of the Venice Republic in Lviv. Massari house is currently used as a residential building (2008).
-
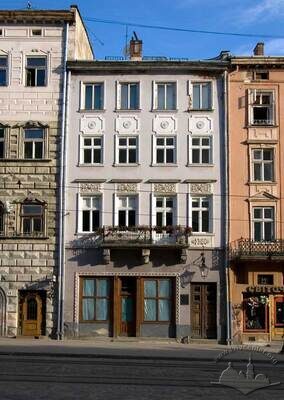
Пл. Ринок, 15 – колишня кам'яниця МайстршимонівськаMore
Будинок на пл. Ринок, 15 (охор. №326/14) розташований на території Державного історико-архітектурного заповідника, в лінійній забудові південного боку ринкової площі. Давня садиба майстра Шимона Сімонідеса (Шимоновича). Перебудована у ХІХ ст.
-
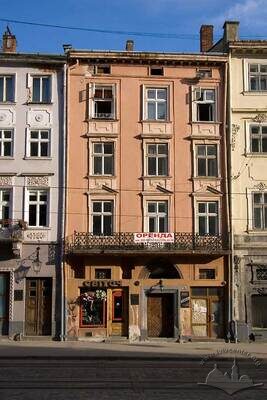
Pl. Rynok, 16 – former Meshkovska/Mieszkowska townhouseMore
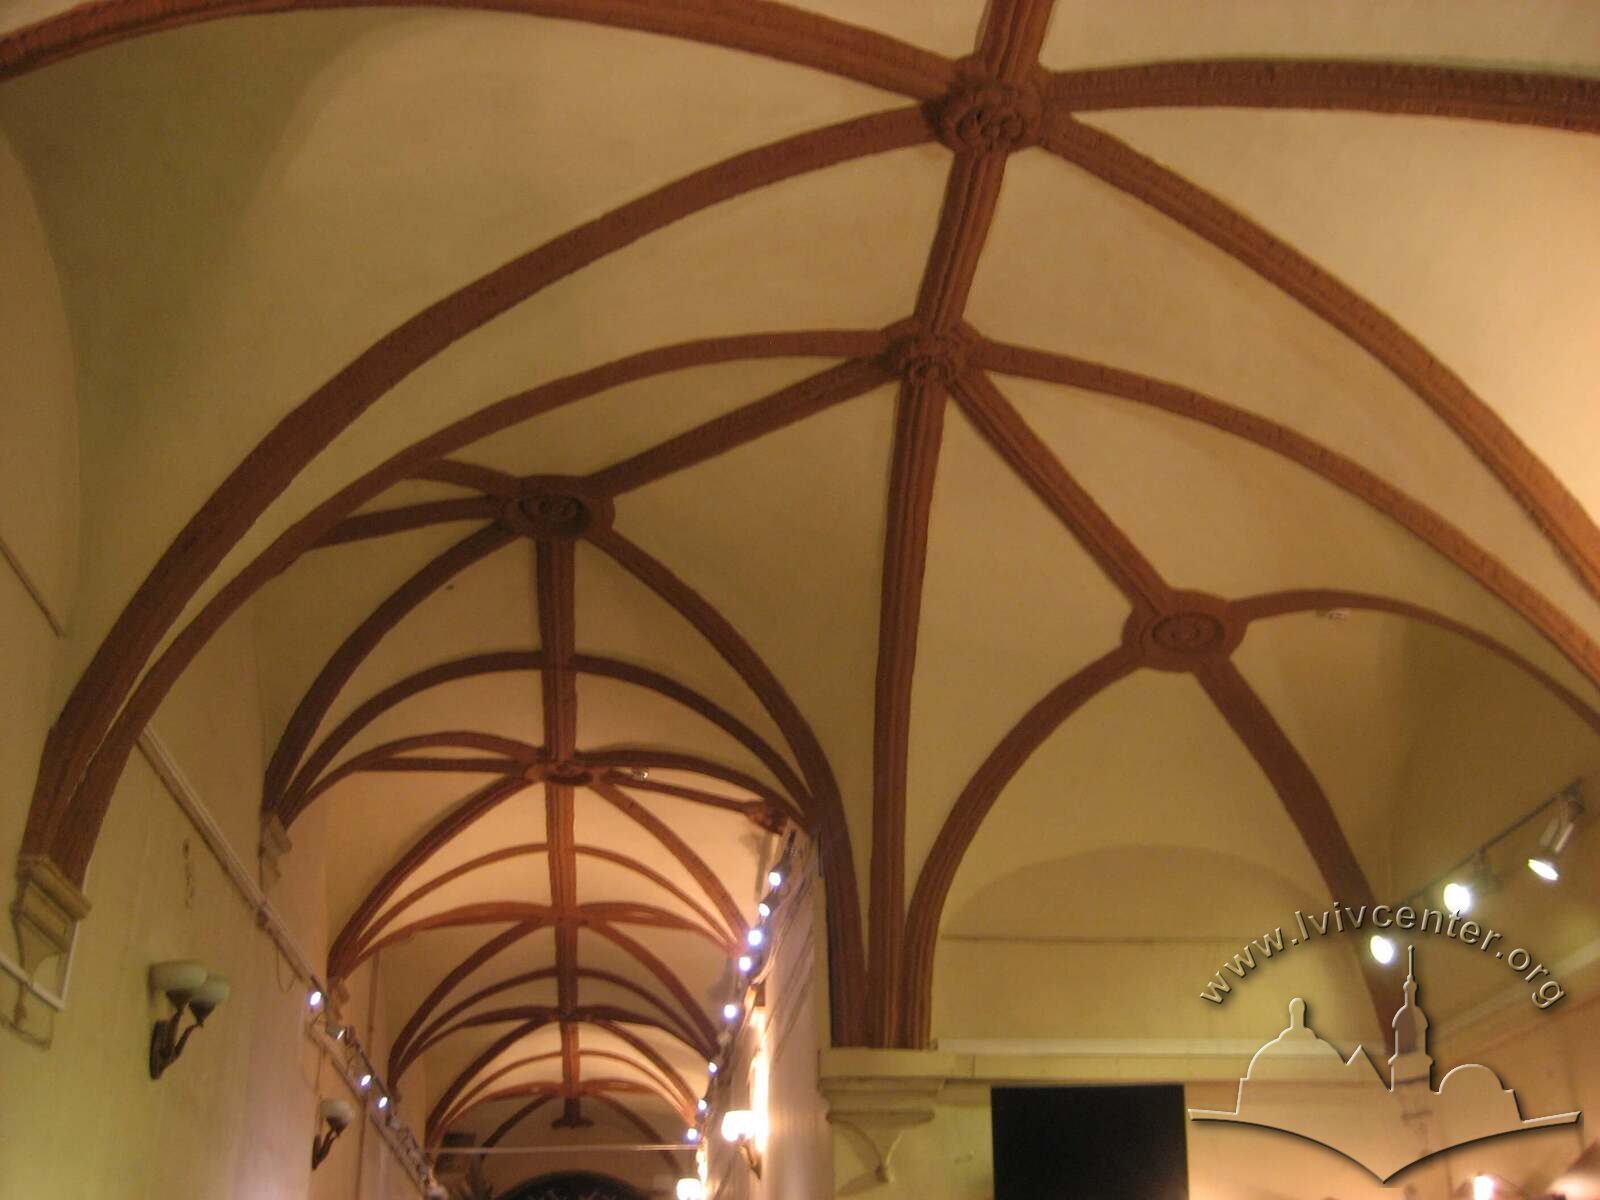
This building was erected in the fifteenth century, and its medieval vaults and ceilings have been preserved until the present day. In the nineteenth century it was significantly reconstructed and in its present condition it indicates the nature of the changes which occurred to the late medieval architecture of Lviv during the Revival styles period. The building displays the characteristic attributes of Gothics (planning structure and the vaults of the first floor) that were later complimented with the Revival styles motifs in the decoration of the second-fourth floors as a result of reconstructions of the second half of the nineteenth century.
-
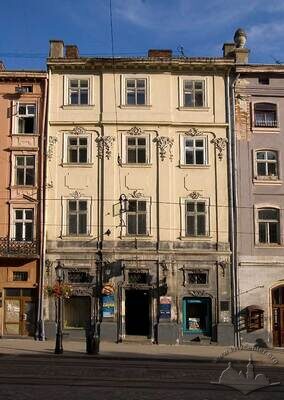
Пл. Ринок, 17 – колишня кам'яниця ФранцвеніґівськаMore
Будинок на пл. Ринок, 17 (охор. №326/16) розташований на території Державного історико-архітектурного заповідника, в лінійній забудові південного боку ринкової площі, навпроти ратуші. Кам'яниця побудована Францом Венінґом у другій половині ХVІІ ст. Від імені власника будинок називався Францвенігівською кам'яницею.
-
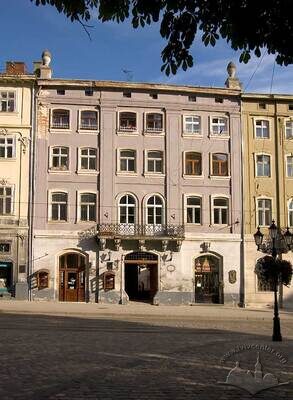
Пл. Ринок, 18 – колишня кам'яниця ҐуттетерівськаMore
Будинок на пл. Ринок, 18 (охор. №326/17) розташований на території Державного історико-архітектурного заповідника, в лінійній забудові південного боку ринкової площі. Колишня шестивіконна Ґуттетерівська кам'яниця побудована близько 1553 року для краківського купця Єжи Ґуттетера як палацова. Вважається найстаршою кам'яницею на пл. Ринок.
-
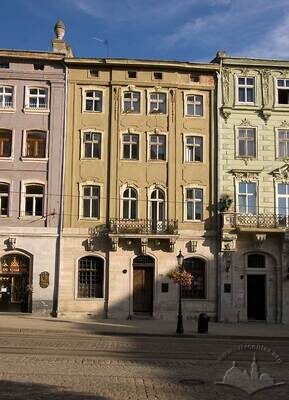
Пл. Ринок, 19 – колишня кам'яниця ПелчинськаMore
Будинок на пл. Ринок, 19 (охор. №326/18) розташований на території Державного історико-архітектурного заповідника, в лінійній забудові південного боку ринкової площі. У ХVІ ст. кам'яниця була власністю заможної львівської родини Пелків і відповідно мала назву "Пелчинська".
-
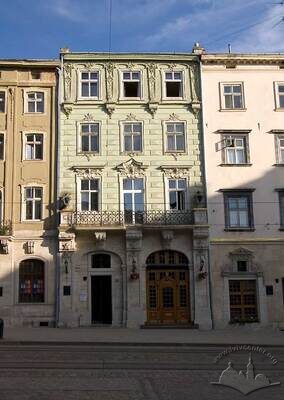
Пл. Ринок, 20 – колишня кам'яниця КрайзерівськаMore
Будинок на пл. Ринок, 20 (охор. №326/19) розташований на території Державного історико-архітектурного заповідника, в лінійній забудові південного боку ринкової площі. Будинок побудований у ХVІ ст. Назва будинку Крайзерівська (Кайзерівська або Кралівська) походить від прізвища львівського війта Станіслава Крайзера.
-
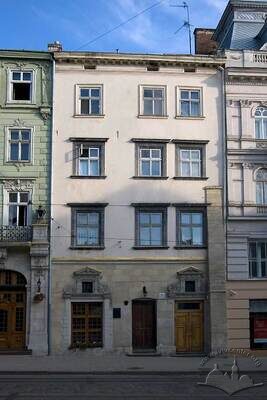
Пл. Ринок, 21 – колишня кам'яниця ДомбровськаMore
Будинок на пл. Ринок, 21 (охор. №326/20) розташований на території Державного історико-архітектурного заповідника, в лінійній забудові південного боку ринкової площі. Це колишня Домбровська кам'яниця побудована для Андрія Самбора Домбровського у XVII ст.
-
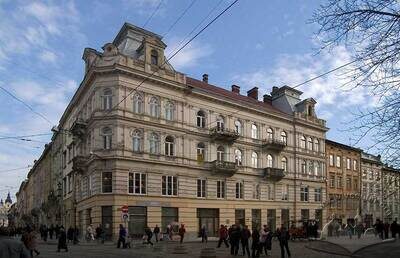
Pl. Rynok, 22 – Vul. Halytska, 1 – former Jelonki's townhouseMore
The building on vul. Halytska, 1 (old conscription number 227, new conscription number 239) is a corner one; its main façade overlooks pl. Rynok (number 22) while its elongated lateral façade faces vul. Halytska. It was built in 1893 on the site of the medieval Jelonkowska townhouse, the latter's cellars being used. The building is notable for its Historicist-style architecture. According to the Lviv Region Executive Committee's resolution number 130 dated 26 February 1980, the building was included in the local register of monuments (protection number 256).
-
Пл. Ринок, 23 – колишня кам'яниця ШольцвольфовичівськаMore
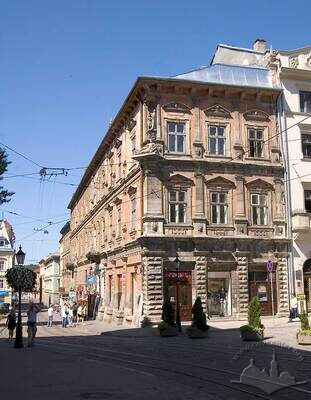
Будинок на пл. Ринок, 23 (охор. №326/21) розташований на території Державного історико-архітектурного заповідника, на південно-західному наріжнику ринкової площі. Це колишня Шольцвольфовичівська кам'яниця збудована у стилі пізнього ренесансу з яскраво вираженими фламандськими впливами 1630 року.
-
Пл. Ринок, 24 – колишня кам'яниця МассарівськаMore
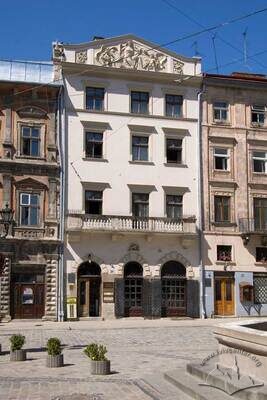
Будинок Львівського історичного музею (колишній житловий будинок). Житловий будинок, основний блок якого споруджено в XV ст. і в першій половині XVI ст. — типовий зразок житлової забудови площі Ринок доби пізнього середньовіччя, адаптований згодом під функції музeйного будинку (реконструкція 1920 року).
-
Pl. Rynok, 26 – former Yansholtsivska/Janszolcowska townhouseMore
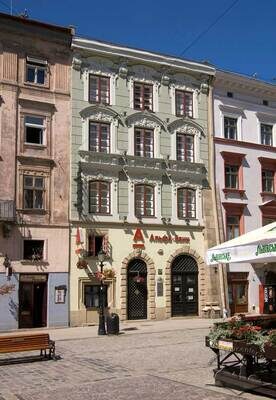
Будинок на пл. Ринок, 26 (oх. № 326/24.) розташований в лінійній забудові західного боку ринкової площі. Кам'яницю спорудили в XVI ст., очевидно, на фундаментах готичної попередниці. У джерелах будинок вперше згадується у 1648 році як кам'яниця покійного Яна Шольца (Szolc).
-
Pl. Rynok, 27 – former Faurbakhivska/Faurbachowska townhouseMore
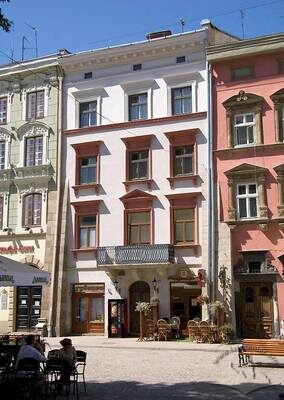
Будинок на пл. Ринок, 27 збудовано у другій половині XVI століття, сучасного вигляду набув у XIX столітті. Назва походить від прізвища власника Адама Фаурбаха.
-
Pl. Rynok, 28 – former Gepnerivska/Gepnerowska townhouseMore
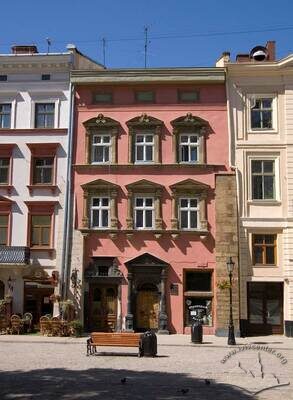
This townhouse is one of the notable monuments of Renaissance residential architecture in Lviv. It is mostly known as the Gepnerivska townhouse. Its foundations were laid as early as the 14th century. In the last third of the 16th century the house was reconstructed and has survived almost unaltered until now. The building is an architectural monument of national significance under protection number 326/26. Today it is used as a residential one; the ground floor and the cellars are owned by Bohdan Dubnevych (a restaurant is to be opened there).
-
Пл. Ринок, 29 – колишня кам'яниця АндріолліMore
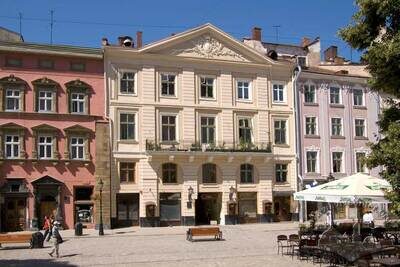
Кам'яниця будувалася протягом 1766–1778 рр., архітектори — Х. Мурадович, Ф. Кульчицький. Архітектура цього будинку, вписаного в ансамбль середньовічної ринкової площі, є прикладом класицизму останньої третини XVIII ст. По осі будівлі влаштовано наскрізний прохід до вул. Театральної (колишній пасаж Андріоллі). Сьогодні (2009 p.) використовується як житловий будинок.
-
Pl. Rynok, 30 – former Reguliovska/Regułowska townhouseMore
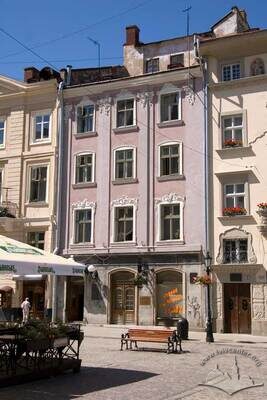
Будинок на пл. Ринок, 30 звели у XVI столітті. Назва походить від імені власника Якуба Реґула.
-
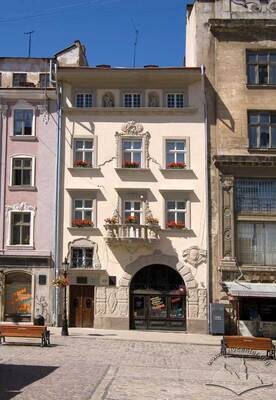
Пл. Ринок, 31 – житловий будинокMore
Кам'яницю споруджено у XVII ст. Її планувальна структура зберегла риси, типові для ранньомодерної доби. Згодом фасад був підданий грунтовному оновленню в стилі арт деко (1923, архітектор Броніслав Віктор, скульптор Зиґмунт Курчинський). Сьогодні (2008 p.) використовується як житловий будинок.
-
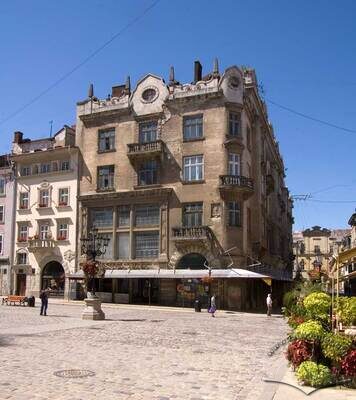
Pl. Rynok 32 – Vul. Shevska, 1 – former Zippers' department storeMore
Former Zipper's Department store derives its name from its original owner, jeweler and watchmaker Abraham Zipper. Built in 1911–1912˛, it is an architectural monument of local significance (no. 257-M). "!Fest Holding of Emotions" rebuilt the house significantly, establishing the "Pravda Beer Theatre" here in 2014.
-
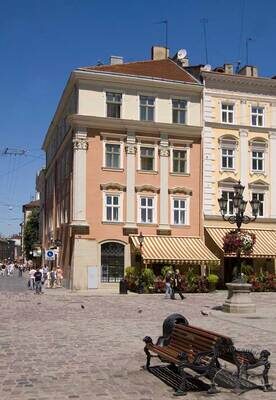
Pl. Rynok, 33 – Vul. Krakivska, 2 – former Kilianishchynska (Zemianska) townhouseMore
Історична кам'яниця, відома як "Кілящинська" чи "Кілінящинська", фіксує лівий наріжник північного тракту забудови пл. Ринок. Має чільний фасад на три вікна з боку Ринку і витягнутий бічний з боку вул. Краківської. Будинок заповнює ділянку, розмічену і забудовану ще за пізнього середньовіччя. Проте корпус наріжної будівлі, яку бачимо сьогодні, датується часом пізнішої повної відбудови, здійсненої арх. Бернардом Меретином у 1743–1744 рр. Пізньобарокові форми декору мають виразні риси стилю Меретина. Наступна реконструкція проводилася 1776 року буд. Францішеком Кульчицьким. Надбудова 4-го поверху датується 1860 роком. Є пам'яткою архітектури, ох.№326/28. У партері з боку вул. Краківської нині розташований "Fidobank".
-
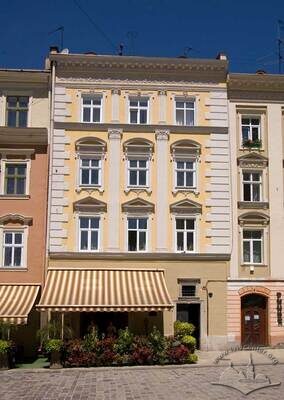
Pl. Rynok, 34 – former Avenshtokivska/Awensztokowska townhouseMore
Перші згадки про Авенштоківську (Ганушівську) кам'яницю на пл. Ринок, 34 датуються поч. XVIII ст. Будівлю ґрунтовно перебудували у 1767 році (будівничий Антоній Косинський). Сучасного вигляду набула після реконструкцій, здійснених у ХІХ ст. Поєднує елементи класицизму та неоренесансу, зберігаючи об'ємно-просторову структуру, типову для будівель ранньомодерного Львова. Пам'ятка архітектури, ох.№326/31. Нині використовується як житловий будинок, а у приміщенні 1-го поверху розташоване кафе "Кентавр".
-
Pl. Rynok, 35 – former Maydashevychivska/Majdaszewiczowska townhouseMore
Будинок на пл. Ринок, 35 відомий під історичною назвою "кам'яниця Майдашевичівська". Займає ділянку, яку забудовували ще з локаційного періоду. У 1785 році була проведена повна реконструкція будівлі (фактично, відбудова). У 1885–1887 рр. арх.-буд. Іґнатій Віняж провів ще одну перебудову. Кам'яниця має тривіконний класицистичний фасад. Є пам'яткою архітектури, ох.№326/32. Сьогодні приміщеннями 2-го поверху користується Товариство культури львівських угорців.
-
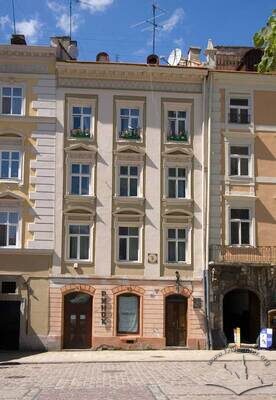
Пл. Ринок, 36 – колишня кам'яниця ҐелязинівськаMore
Колишня "кам'яниця Ґєлязиновська" стоїть на давній приринковій парцелі, однак характер її архітектури зазнав кардинальних змін внаслідок перебудови, проведеної у 1778–1781 рр. інспектором міського будівництва П'єром-Дені Ґібо. Опорядження фасаду кам'яниці, фланкованого смугами русту, відзначається стриманістю простих геометризованих форм, типових для класицизму. Консолі балкону привертають увагу зображеннями фантастичних істот, вирізьбленими у камені. Є пам'яткою архітектури і містобудування національного значення, ох. №326/36. Нині її приміщення використовуються різними установами.
-
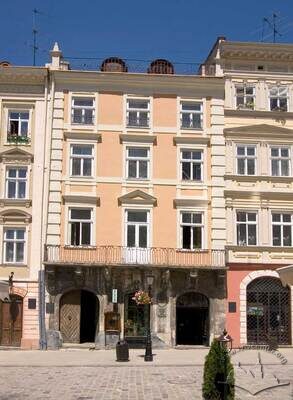
Pl. Rynok, 37 – former Grosvaierivska/Groswajerowska townhouseMore
Будівельна хроніка кам'яниці, яка фігурує в давніх міських документах як "Ґросваєрська", може бути означена лише приблизними датами — на основі огляду збережених форм. Будинок стоїть на видовженій ділянці приринкового кварталу, яка забудовувалася з XIV–XV ст. План нижнього поверху зберіг тритрактове компонування приміщень, типове для ранньомодерної доби. У XVIII і XIX ст. мали відбутися подальші капітальні реконструкції, результат яких — симетрична композиція і класицистично-неоренесансні форми чотиривіконного фасаду, а також надбудований 4-й поверх. Пам'ятка архітектури, ох.№326/34. Упродовж останніх років на 1-му поверсі кам'яниці функціонує галерея "Арт-11".
-
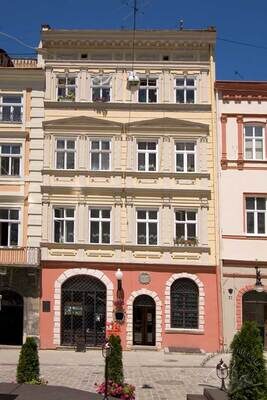
Pl. Rynok, 38 – former Vilchkivska/Wilczkowska townhouseMore
Будівля під №38, т.зв. Вільчківська кам'яниця, побудована у ХVII ст. на місці попереднього міщанського будинку. Була реставрована 1718 року, однак сучасна основа корпусу мурувалася у період капітальної перебудови (1884–1885 рр., буд. Ян і Кароль Шульци). Має асиметричний неоренесансний фасад на 3 вікна, адаптований до історичних форм оточення. Пам'ятка архітектури, ох.№326/35. Зараз на партері будинку міститься галерея і магазин сувенірів "Арт-11".
-
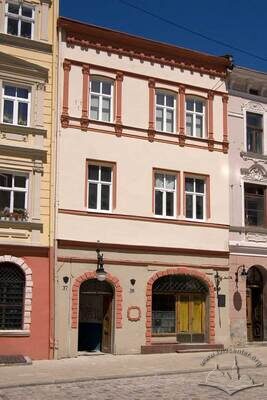
Pl. Rynok, 39 – former Tolochkivska/Tołoczkowska townhouseMore
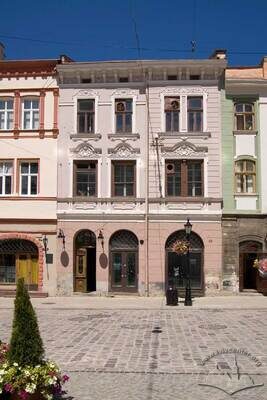
Будинок №39 стоїть на вузькій парцелі львівського Ринку, абрис якої визначився у ХІV–ХV ст. Проте будівля, яку ми бачимо сьогодні на місці давньої "Толочківської кам'яниці", є пам'яткою архітектури модерної доби: вона датується (повністю, включно з фундаментами) 1895–1896 рр. Ця нова триповерхова кам'яниця будувалася за проектом арх.-буд. Вінцента Кузнєвича. Є пам'яткою архітектури, ох.№326/36.
-
Pl. Rynok, 40 – former Zukhorovychivska/Zuchorowiczowska townhouseMore
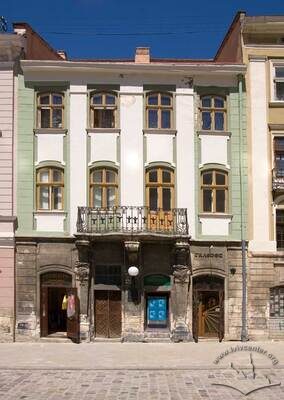
The house known from tax registers as "Zukhorovychivska" ("Zuchorowiczowska") was built on the northern side of the Rynok square on a plot whose limits were not substantially changed after the location time. Between the old boundary walls, the main house stands, as well as a courtyard and a back wing. The house has a three-tract planning structure. The cellars have preserved some remains of Gothic brickwork, but the base of the building consists of walls dated to about 1772. The symmetrical four-window façade indicates the influence of the architecture of the time of Emperor Joseph II. Expressive late Baroque atlants under the balcony are made in the style of Johann Pinsel's sculptures. The house is an architectural and urban planning monument of national significance under protection number 326/40. It functions as a residential one; a gallery of historic military uniform and a souvenir shop are arranged on the ground floor.
-
Pl. Rynok, 41 – former Grensivska/Grensowska townhouseMore
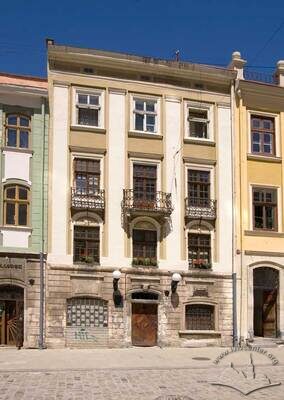
Архітектура кам'яниці на пл. Ринок, 41 — колишньої "Ґрендзовської" — зафіксувала нашарування різних будівельних періодів. Стиль симетричного фасаду на 3 вікна, перехідний від рококо до класицизму, можна вважати типовим для доби Йосифа ІІ. Виразний гротесковий маскарон над вхідним порталом, швидше за все, є пам'яткою пізнього бароко. Є пам'яткою архітектури, ох.№326/38. Сьогодні функціонує як житловий будинок з антикварною крамницею на партері.
-
Pl. Rynok, 42 – former Sedmyratska/Siedmiracka townhouseMore
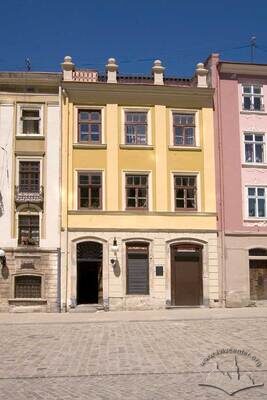
Будинок стоїть на видовженій ділянці, межі якої визначалися з ІІ пол. ХІV ст., і мав за давніших часів традиційну назву "кам'яниця Седмирацька". Фронтальна частина кам'яниці зберегла на рівні 1-го поверху трирядну структуру плану, характерну для ранньомодерної доби. 1770 р. об'єкт перебудовували. Симетричний фасад на три вікна з аттиковим парапетом у завершенні, класицистичний за характером, може датуватися кін. ХVІІІ – І пол. ХІХ ст. Обмеженість історичної інформації, пов'язаної з цим будинком, змушує оперувати приблизними датами, виведеними на основі зовнішнього огляду. Є пам'яткою архітектури, ох.№326/39.
-
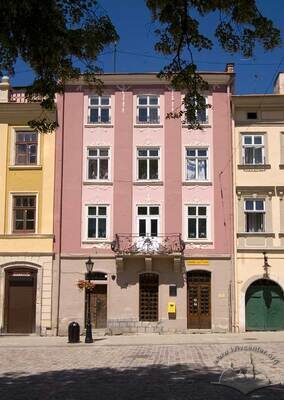
Pl. Rynok, 43 – former Rottendorfivska/Rottendorfovska townhouseMore
Будинок на пл. Ринок, 43, згадуваний у давніх актах під традиційною назвою "кам'яниця Роттендорфівська", займає стандартну середньовічну парцелю приринкового кварталу на північній стороні площі. У плані зберіг структуру, типову для ХVІІ ст. Піддавався реконструкціям у 1768 та 1781 рр. Перебудована чотириповерхова кам'яниця має симетричний фасад на три вікна з ознаками архітектурного стилю доби Йосифа ІІ. В опорядженні відобразився вплив рококо (балкон 2-го поверху). Є пам'яткою архітектури, ох.№326/40. Сьогодні приміщеннями 1-го поверху користується відділення Укрпошти.
-
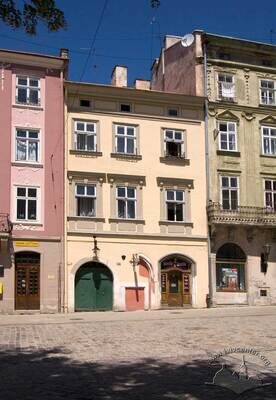
Pl. Rynok, 44 – former Botskevychivska/Boczkowiczowska townhouseMore
The three-storied "Bochkovychivska" ("Boczkowiczowska" or "Bockiewiczowska") house, located on the northern side of the Rynok square, has a long construction history and is rather difficult to be dated. The historic house stands on a parcel marked out as early as the location time. Some traces of Gothic and Renaissance can be seen in its details. The house planning is typical of the 17th century. In 1771 the house was reconstructed. In 1889 the wing was reconstructed under a project drawn up by architect and constructor Alfred Kamienobrodzki. Traditionally, the house has three asymmetrically located windows on the main façade (a sign of the two-part planning structure) and a courtyard in the depth of the elongated building. The house is an architectural and urban planning monument of national significance under protection number 326/44. It functions as a residential one; a Greek cuisine restaurant is arranged on the ground floor.
-
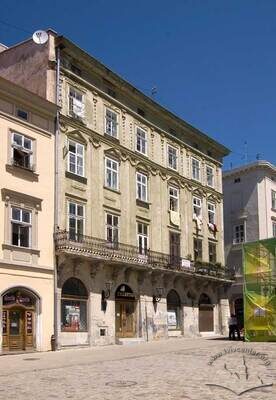
Пл. Ринок, 45 – житловий будинокMore
Будинок під №45 сформований з двох старих тривіконних кам'яниць (колишніх "Кудлічовської" і "Галяровичовської"), об'єднаних в одне ціле у період перебудови, завершеної близько 1803 року. Внаслідок згаданої реконструкції з'являється нова чотириповерхова кам'яниця з малим внутрішнім подвір'ям у глибині ділянки, зовнішній вистрій якої набув стильових рис ампіру. При цьому на нижніх ярусах збереглися фрагменти старого мурування з готичною аркою, відкритою реставраторами у 1930-ті рр., та підвалами ХV–ХVІ ст. Наслідком подальших реконструкції кін. ХІХ – поч. ХХ ст. стали зміни розташування входів та сходових кліток.
-
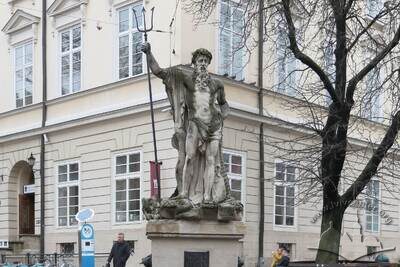
Pl. Rynok – fountain with a sculptural figure of NeptuneMore
According to historian Yuri Biriuliov, among the "best work of Hartman Witwer (1774-1825) are ... the four stone statues made out of limestone and located at the wells on Market Square — they embodied the allegory of earth (the sculptures of Diana and Adonis) and water (the sculptures of Neptune and Amphitrite). The Market Square figures were created some time between 1810 and 1814, and are mentioned in original sources first in 1815, when the city council passed a resolution forbidding damage to the sculptures during the celebration of the traditional Ukrainian "Jordan" holiday ([the celebration of the Baptism of Jesus, and] the sanctification of water)". On the western side of the square are fountains with the figures of Neptune (the southwestern corner) and Amphitrite (the northwestern corner). On the eastern side are fountains with the figures of Adonis (northeast) and Diana (southeast side).
-
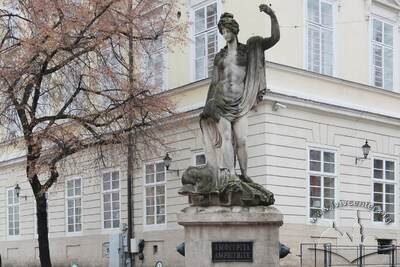
Pl. Rynok – fountain with a sculptural figure of AmphitriteMore
According to historian Yuri Biriuliov, among the "best work of Hartman Witwer (1774–1825) are ... the four stone statues made out of limestone and located at the wells on Market Square — they embodied the allegory of earth (the sculptures of Diana and Adonis) and water (the sculptures of Neptune and Amphitrite). The Market Square figures were created some time between 1810 and 1814, and are mentioned in original sources first in 1815, when the city council passed a resolution forbidding damage to the sculptures during the celebration of the traditional Ukrainian "Jordan" holiday ([the celebration of the Baptism of Jesus, and] the sanctification of water)". On the western side of the square are fountains with the figures of Neptune (the southwestern corner) and Amphitrite (the northwestern corner). On the eastern side are fountains with the figures of Adonis (northeast) and Diana (southeast side).
-
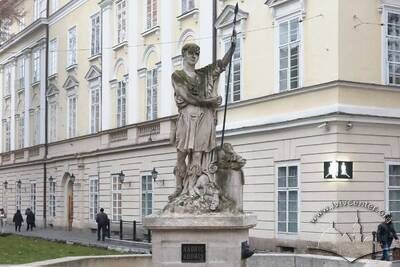
Pl. Rynok – fountain with a sculptural figure of AdonisMore
According to historian Yuri Biriuliov, among the "best work of Hartman Witwer (1774–1825) ... are the four stone statues made out of limestone and located at the wells on Market Square — they embodied the allegories of earth (the sculptures of Diana and Adonis) and water (the sculptures of Neptune and Amphitrite). The Market Square figures were created some time between 1810 and 1814, and are mentioned in original sources first in 1815, when the city council passed a resolution forbidding damage to the sculptures during the celebration of the traditional Ukrainian "Jordan" holiday ([the celebration of the Baptism of Jesus, and] the sanctification of water)". On the western side of the square are fountains with the figures of Neptune (the southwestern corner) and Amphitrite (the northwestern corner). On the eastern side are fountains with the figures of Adonis (northeast) and Diana (southeast side).
-
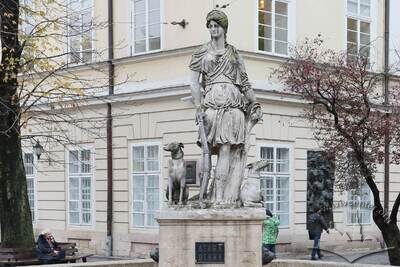
Pl. Rynok – fountain with a sculptural figure of DianaMore
According to historian Yuri Biriuliov, among the "best work of Hartman Witwer (1774–1825) are ... the four stone statues made out of limestone and located at the wells on Market Square — they embodied the allegory of earth (the sculptures of Diana and Adonis) and water (the sculptures of Neptune and Amphitrite). The Market Square figures were created some time between 1810 and 1814, and are mentioned in original sources first in 1815, when the city council passed a resolution forbidding damage to the sculptures during the celebration of the traditional Ukrainian "Jordan" holiday ([the celebration of the Baptism of Jesus, and] the sanctification of water)". On the western side of the square are fountains with the figures of Neptune (the southwestern corner) and Amphitrite (the northwestern corner). On the eastern side are fountains with the figures of Adonis (northeast) and Diana (southeast side).
-
Pl. Rynok, 1 – The City Hall building
-
Pl. Rynok, 2 – former Bandinelli palace
-
Pl. Rynok, 3 – former Vilchkivska/Wilczkowska townhouse
-
Pl. Rynok, 4 – Chorna Kamianytsya (The Black House)
-
Pl. Rynok, 5 – former Hanlivska/Hanlowska house
-
Pl. Rynok, 6 – former Korniakt/Royal townhouse
-
Пл. Ринок, 7 – колишня кам'яниця Кравзівська, Шембеківська
-
Pl. Rynok, 8 – former Bernatovychivska/Bernatowiczowska townhouse
-
Pl. Rynok, 9 – former Residence of Latin Archbishops
-
Pl. Rynok, 10 – former Lubomirski Palace
-
Пл. Ринок, 11 – житловий будинок з торговими приміщеннями
-
Пл. Ринок, 12 – колишня кам'яниця Ґлячівська
-
Пл. Ринок, 13 – колишня кам'яниця Алембеківська
-
Pl. Rynok, 14 – former Venetian/Massari townhouse
-
Пл. Ринок, 15 – колишня кам'яниця Майстршимонівська
-
Pl. Rynok, 16 – former Meshkovska/Mieszkowska townhouse
-
Пл. Ринок, 17 – колишня кам'яниця Францвеніґівська
-
Пл. Ринок, 18 – колишня кам'яниця Ґуттетерівська
-
Пл. Ринок, 19 – колишня кам'яниця Пелчинська
-
Пл. Ринок, 20 – колишня кам'яниця Крайзерівська
-
Пл. Ринок, 21 – колишня кам'яниця Домбровська
-
Pl. Rynok, 22 – Vul. Halytska, 1 – former Jelonki's townhouse
-
Пл. Ринок, 23 – колишня кам'яниця Шольцвольфовичівська
-
Пл. Ринок, 24 – колишня кам'яниця Массарівська
-
Pl. Rynok, 25 – former Yakubsholtsivska/Jakobszolcowska townhouse
-
Pl. Rynok, 26 – former Yansholtsivska/Janszolcowska townhouse
-
Pl. Rynok, 27 – former Faurbakhivska/Faurbachowska townhouse
-
Pl. Rynok, 28 – former Gepnerivska/Gepnerowska townhouse
-
Пл. Ринок, 29 – колишня кам'яниця Андріоллі
-
Pl. Rynok, 30 – former Reguliovska/Regułowska townhouse
-
Пл. Ринок, 31 – житловий будинок
-
Pl. Rynok 32 – Vul. Shevska, 1 – former Zippers' department store
-
Pl. Rynok, 33 – Vul. Krakivska, 2 – former Kilianishchynska (Zemianska) townhouse
-
Pl. Rynok, 34 – former Avenshtokivska/Awensztokowska townhouse
-
Pl. Rynok, 35 – former Maydashevychivska/Majdaszewiczowska townhouse
-
Пл. Ринок, 36 – колишня кам'яниця Ґелязинівська
-
Pl. Rynok, 37 – former Grosvaierivska/Groswajerowska townhouse
-
Pl. Rynok, 38 – former Vilchkivska/Wilczkowska townhouse
-
Pl. Rynok, 39 – former Tolochkivska/Tołoczkowska townhouse
-
Pl. Rynok, 40 – former Zukhorovychivska/Zuchorowiczowska townhouse
-
Pl. Rynok, 41 – former Grensivska/Grensowska townhouse
-
Pl. Rynok, 42 – former Sedmyratska/Siedmiracka townhouse
-
Pl. Rynok, 43 – former Rottendorfivska/Rottendorfovska townhouse
-
Pl. Rynok, 44 – former Botskevychivska/Boczkowiczowska townhouse
-
Пл. Ринок, 45 – житловий будинок
-
Pl. Rynok – fountain with a sculptural figure of Neptune
-
Pl. Rynok – fountain with a sculptural figure of Amphitrite
-
Pl. Rynok – fountain with a sculptural figure of Adonis
-
Pl. Rynok – fountain with a sculptural figure of Diana
Sources
- Charewiczowa Ł. Czarna kamienica i jej mieszkańcy. (Lwów, 1935. – S. 28.)
- Czołowski A. Lwów za ruskich czasów. (Kwartalnik historyczny. Lwów. – 1891. Zeszyt IV. – S.779-812. )
- Czołowski A. Historja Lwowa od założenia do roku 1600. (Lwów: Nakładem Koła TSL, 1925.)
- Jaworski F. Z przechadzek po Rynku lwowskim (Kurjer lwowski. – 1907. – II. Dodatek świateczny. – S. 15.)
- Jaworski F. Ratusz lwowski. - 1906.
- Архітектура Львова: Час і стилі. XIII—XXI ст. (Львів: Центр Європи, 2008. — 720 с.)
- Бевз. М. Урбаністичні трансформації центральної частини міста Львова у ХІХ-ХХ ст. // Архітектура Галичини ХІХ-ХХ століть. (Львів: ДУЛП, 1994. - С. 51-68)
- Бевз М., Лінда С., Мартинюк-Медвецька А., : Дослідження архітектури кам’яниці на пл. Ринок, 12. (Львів: Інститут "Укрзахідпроектреставрація", 2002.- С. 157-163)
- Диба Ю., Петрик В. Планувальна структура долокаційного Львова (Семінарій “Княжі часи”— Львів, 2002 р.– С. 40—59)
- Вуйцик В., Липка Р. Зустріч зі Львовом. (Львів: Каменяр, 1987. – С. 47-48)
- Вуйцик В. Державний історико-архітектурний заповідник у Львові. (Львів, 1991. – С. 31)
- Зубрицький Д. Хроніка міста Львова. – 2-е вид. (Львів: Центр Європи, 2006. – 604 с.)
- Мартинюк-Медвецька А. Ренесансні міщанські будинки Львова та Жовкви в контексті практики забудови міст Європи (Вісник НУ "ЛП", "Архітектура", 2000, № 410.- Львів: вид-во НУ "ЛП".- С. 107-113)
- Мартинюк-Медвецька А. Збереженість давньої планувальної структури та елементів у кам’яниці № 45 на пл. Ринок у Львові (Вісник НУ "ЛП", "Архітектура", 2002, № 439.- Львів: вид-во НУ "ЛП".- С. 155-162)
- Могитич, Іван (ред.) Володимир Вуйцик. Вибрані праці. (Львів, Вісник 14 Ін-ту Укрзахідпроектреставрація, 2004)
- Могитич Р. Планувальна структура львівського Середмістя і проблеми його датування. (ЗНТШ, Т.ССХХVІІ. - Львів: вид. НТШ, 1994. С. 279-288)
- Могитич Р. Проблеми початків львівського середмістя у світлі документів та історіографії // Урбаністично архітектурні проблеми міст Галичини. (Львів: Державний університет "Львівська політехніка", 1996. – СС. 91-93)
- Рибчинський О. Архітектура забудови ринкових площ міст та містечок Галичини кінця XVIII - початку ХХ століття // Збірник НУ “Львівська політехніка”, “Архітектура”. (Львів, 2001. -№ 429. – С.174-177)
- Рибчинський О. Ринкові площі як головний публічний простір Галицького міста // Містобудування та територіальне планування: Науково-технічний збірник. (К: КНУБА, 2009. – Вип.33. - С. 364-37)
- Трегубова Т. О., Мих Р. М. Львів. Архітектурно-історичний нарис. (К: "Будівельник", 1989. – С. 57)
- Яворський Ф. Про сірий Львів. (Львів: Центр Європи, 2012.)
Citation
Olha Zarechnyuk. "Market Square in Lviv". Lviv Interactive (Center for Urban History, 2026). URL: https://lia.lvivcenter.org/en/themes/rynok-square/Author: Olha Zarechnyuk
Olha Zarechnyuk. "Market Square in Lviv". Lviv Interactive (Center for Urban History 2018). URL: https://lia.lvivcenter.org/en/themes/rynok-square/